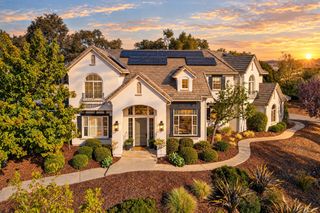
241 Mondrian Ct, El Dorado Hills, CA 95762
- 4 beds |
- 5 baths |
- 4,506 sqft
 Single-Family Home
 Built in 2015
 0.65acre lot
 3 car garage
 $510/sqft
 Listed 9 days ago
Property Description
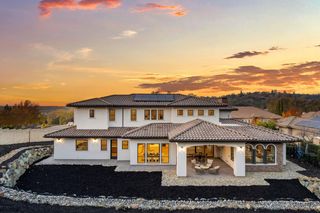
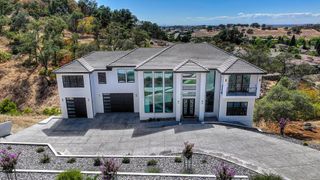
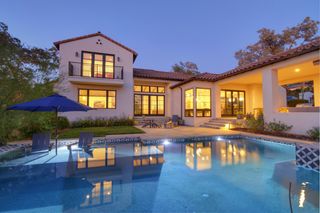
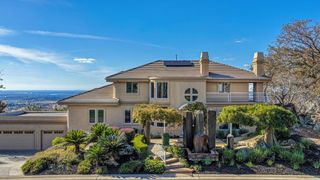
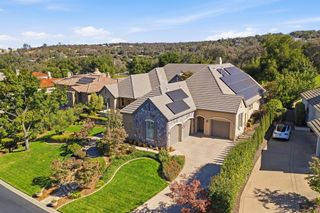
Exceptional single-level living in Custom Serrano. Set on a wooded cul-de-sac lot of approximately 0.645 acres, this immaculate home enjoys a level street and a wonderfully private setting surrounded by beautiful custom residences. Mature trees, thoughtful design and inviting outdoor spaces create a retreat that feels distinctly its own. A phenomenal floor plan balances open gathering spaces with private retreats. The great room flows into a spacious kitchen with an expansive island, beautiful cabinetry and a welcoming breakfast nook. Hardwood flooring and brand-new carpet bring warmth and a fresh finish to the interiors. A formal office offers dedicated workspace, while the generous primary suite includes a private sitting area. A guest suite in a separate wing provides welcome separation and privacy. Outdoor living is equally compelling. A sparkling pool, covered loggia and fully covered California room extend the home's entertaining spaces, complemented by a BBQ area and mature landscaping. An additional bathroom off the pool offers added convenience for outdoor living and entertaining. A gym adjacent to the pool adds another dimension to everyday living, while a walking path around the lot invites you to enjoy the wooded setting. Abundant under-house storage keeps the practical side of life beautifully accommodated. Immaculate condition, brand-new carpet and reports and inspections on file make this a compelling turnkey opportunity. With its exceptional single-level layout, private cul-de-sac location and beautifully integrated indoor-outdoor spaces, this home captures the comfort, craftsmanship and natural beauty of Custom Serrano.
- Listing Status:
- Active
- Data Last Updated:
- November 22, 2026 at 3:30PM
- Listing Office:
- eXp Realty of Northern California, Inc. : 5849427
- Listing Agent:
- Christopher Wolfe : 559 2898218
- MLS ID:
- 226124591
- Parking: AttachedGarage Door OpenerGarage Facing SideParking spaces: 0
- Roofing: Tile
- Windows: Dual Pane Full
- General: StuccoFrameRaised
- HOA Amenities: TrailsMaintenanceGroundsSecurity138.0Monthly
- Originating MLS: MLS Metrolist
- School District: El Dorado
- County: El Dorado
- Zoning: 123-490-012-000
- Fencing: Back Yard
- Utilities: Cable ConnectedPublicSewer In & ConnectedInternet Available220 Volts
- Water: Public
- Sewer: None
- Source: MLS Metrolist
This listing courtesy of Christopher Wolfe , eXp Realty of Northern California, Inc.
Monthly Payment
- Principal & Interest $
- Property Taxes $
- Home Insurance $
- VA Funding Fee $

 New - 1 day ago