3526 Greenview Dr, El Dorado Hills, CA 95762
- 3 beds |
- 5 baths |
- 6,231 sqft
 Single-Family Home
  Built in 2024
  4.15acre lot
 4 car garage
  $722/sqft
  Listed 2 months ago
Property Description
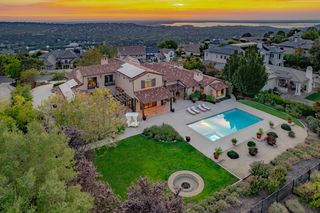
Incredible and rare offering in prestigious Serrano Golf & Country Club. SINGLE STORY custom home spread out on over 4 acres offering an unparalleled blend of elegance, comfort, and modern amenities adorned with exquisite architectural details and high end finishes including 8 inch wide plank white oak flooring, Alder furniture grade cabinetry and recessed accent lighting throughout. Over 6000 square feet, this home features a center courtyard with fountain and sun shade and provides plenty of natural light cascading through the expansive windows, illuminating the interiors and creating a warm, inviting atmosphere. Thoughtfully designed layout, featuring a great room with pub style bar, game room with floor to ceiling ledge stone fireplace and Epicurean kitchen with expansive granite waterfall island and Thermador appliances including 48 inch range with pot filler and 72 inch side by side paneled refrigerator/freezer. Luxurious primary & secondary bedroom suites, versatile office space or 4th bedroom with two built in desks plus half bath and exercise room complete this offering. Entertain lavishly in your formal dining room with recessed lighting, 500 bottle temperature controlled wine cellar and access to covered and screened in patio looking out to manicured lawn and bocce ball court. Step outside from the fully enclosed Grill Room completely outfitted with 48 inch built in gas barbecue onto your own private oasis - a tranquil retreat featuring a cabana, vanishing edge pool with fire bowl accents, soothing spa and spacious patios setting the scene for memorable gatherings and leisurely moments. Enjoy the serene surroundings, fruit orchards, vineyard, raised garden beds, grassy areas and bocce ball court as the property backs to a lush greenbelt, offering privacy and a sense of tranquility. Situated in the esteemed Serrano Country Club community, this residence offers a luxurious lifestyle & premier location. This home is a haven where every detail is meticulously crafted to elevate your lifestyle and provide the utmost in comfort and sophistication. Owned solar, backup generator, four car garage with storage and expansive circular driveway.
- Listing Status:
- Active
- Data Last Updated:
- August 24, 2026 at 3:33PM
- Listing Office:
- BERKSHIRE HATHAWAY Home Services NorCal Real Estate : 3649300
- Listing Agent:
- Angela Dameri : 916 3165567
- MLS ID:
- 226062740
- General: Uncovered CourtyardSpa/Hot Tub Built-In
- Style: Traditional
- Other Structures: Pergola
- Pool: Built-InOn LotCabanaPool/Spa ComboGas HeatGunite Construction
- Parking: AttachedEV ChargingGarage Door OpenerGarage Facing FrontGarage Facing SideInterior AccessParking spaces: 0
- Roofing: Tile
- Windows: Dual Pane FullLow E Glass FullWindow CoveringsWindow Screens
- General: StoneStuccoFrameOneSlab
- Road/Access: Paved
- HOA Amenities: PlaygroundTrailsPark0220.0Monthly
- Originating MLS: MLS Metrolist
- School District: El Dorado
- County: El Dorado
- Topography: LevelLot Grade Varies
- Zoning: 123-560-005-000
- View: PanoramicPasture
- Fencing: Back YardMetalCross Fenced
- Restrictions: Exterior AlterationsParking
- Utilities: Cable ConnectedSewer Connected & PaidElectricSolarNatural Gas Connected220 VoltsGenerator
- Water: Public
- Sewer: Public Sewer
- Source: MLS Metrolist
This listing courtesy of Angela Dameri , BERKSHIRE HATHAWAY Home Services NorCal Real Estate
Monthly Payment
- Principal & Interest $
- Property Taxes $
- Home Insurance $
- VA Funding Fee $