4169 Hensley Cir, El Dorado Hills, CA 95762
- 3 beds |
- 3 baths |
- 2,540 sqft
 Single-Family Home
  Built in 1994
  0.51acre lot
 3 car garage
  $394/sqft
  Listed 1 month ago
Property Description
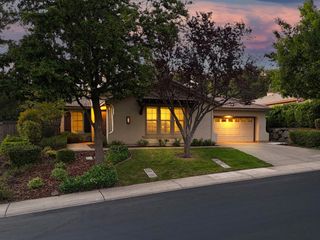
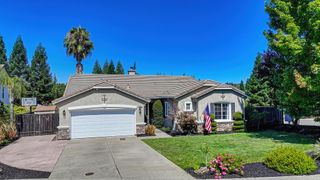
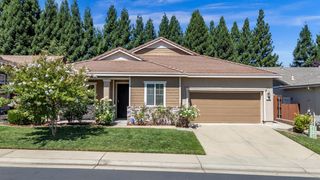
Stunning single-story custom home on over half an acre in a sought-after neighborhood of beautifully maintained homes. Pride of ownership shines throughout this inviting home, where sweeping views greet you as you step into the bright and welcoming entry and through to the family room and deck beyond. The updated kitchen is bright and spacious, featuring a gas cooktop, expansive counters, and a wonderful dining nook where you can take in the panoramic views. The primary suite offers deck access, a grand walk-in closet, tiled shower stall and a soaking tub. In addition, there are 2 other bedrooms, plus a den/office, formal dining room and separate living and family room spaces. Outdoor living is exceptional with an expansive composite deck offering private space for relaxing or entertaining while enjoying the beautiful surroundings, mature oak trees, long range views and a glimpse of Folsom Lake. Not to be missed! The lower level features a patio with French doors leading to a finished basement with an additional 700 square feet...think of the possibilities! While this property offers thoughtful finishes throughout include high ceilings, hardwood flooring, and quality details, it also provides for wonderful privacy while still being just minutes from of all that El Dorado Hills and Folsom have to offer. Located within the desirable Buckeye Union and Oak Ridge High School boundaries, with no HOA or Mello Roos fees, this is a rare combination of space, quality and location.
- Listing Status:
- Pending
- Data Last Updated:
- July 6, 2026 at 4:31AM
- Listing Office:
- eXp Realty of California, Inc. : 6988076
- Listing Agent:
- Susan L Wise : 530 4095887
- MLS ID:
- 226066426
- General: Cathedral CeilingFormal Entry
- Rooms: Bedroom(s)Living RoomDining RoomFamily RoomMaster BedroomFull Bath(s)Partial Bath(s)GarageRetreatKitchenStreet Entrance
- Master Bedroom: Walk-In ClosetOutside AccessSitting Area
- Master Bath: Shower Stall(s)Double SinksJetted TubTileWalk-In ClosetWindow
- Kitchen: Breakfast AreaGranite CounterIsland
- Appliances: Built-In Electric OvenFree Standing RefrigeratorGas Cook TopGas Water HeaterIce MakerDishwasherDisposalMicrowave
- Dining: Formal Room
- Living Room: Cathedral/VaultedSunken
- Family Room: Cathedral/VaultedDeck AttachedGreat RoomView
- Laundry: CabinetsSinkElectricGas Hook-UpInside Room
- Basement: Finished
- Flooring: CarpetTileWood
- A/C: Ceiling Fan(s)Central
- Heating: CentralGas
- Fireplace: Fireplaces: 0
- Parking: AttachedGarage Door OpenerGarage Facing FrontParking spaces: 0
- Roofing: Tile
- Windows: Bay Window(s)Dual Pane FullWindow Coverings
- General: StuccoOneRaisedSlab
- Road/Access: Paved
- HOA Amenities: 0.0
- Originating MLS: MLS Metrolist
- School District: El Dorado
- County: El Dorado
- Topography: Lot Grade VariesLot SlopedTrees Many
- Zoning: 125-512-003-000
- View: PanoramicValleyHillsLakeWoods
- Fencing: Partial
- Restrictions: Tree Ordinance
- Utilities: ElectricInternet AvailableNatural Gas Connected220 Volts220 Volts in Laundry
- Water: Public
- Sewer: Public Sewer
- Source: MLS Metrolist
This listing courtesy of Susan L Wise , eXp Realty of California, Inc.
Monthly Payment
- Principal & Interest $
- Property Taxes $
- Home Insurance $
- VA Funding Fee $