4355 Gresham, El Dorado Hills, CA 95762
- 5 beds |
- 5 baths |
- 5,468 sqft
 Single-Family Home
  Built in 2001
  1.48acre lot
 4 car garage
  $672/sqft
  Listed 3 months ago
Property Description
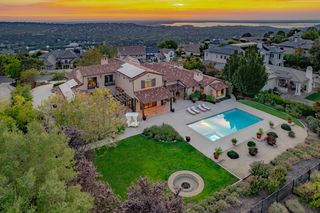
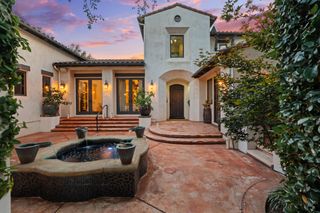
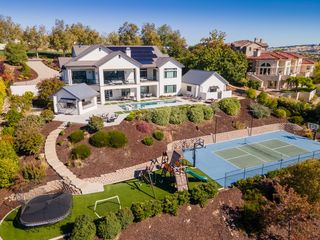
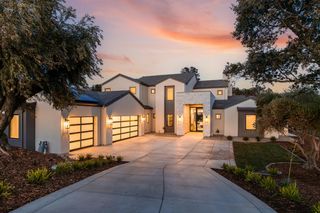
Weekends at this one-of-a-kind Serrano estate begin at the pool and rarely end there. Properties like this are almost impossible to finda 1.48-acre, two-parcel estate where the backyard feels like the kind of private resort where unforgettable weekends with family and friends become lasting traditions. A free-form pool winds past a raised spa, stacked-stone waterfall, swim-up bar, and hillside slide. Beyond, a sprawling lawn has hosted weddings, fundraisers, and countless games of fetch. A bocce court, sport court, firepit lounges, dining pavilion, and full outdoor kitchen create spaces that welcome 150 guests as comfortably as a quiet evening for two. From the front balcony, panoramic views stretch from the Serrano Country Club clubhouse across rolling, tree-lined hills. Designed for effortless indoor-outdoor living, the main level flows naturally to the backyard from the kitchen, great room, and primary suite. A fifth bedroom with its own bath, closet, and private exterior entrance easily serves as a guest suite, executive office, or multigenerational living. The great room is anchored by a fireplace beneath soaring wood beams, with expansive sliders opening to the balcony and a separate passage door leading directly to the backyard. The updated kitchen is designed for everything from holiday dinners to weeknight meals, featuring a six-burner cooktop with oversized griddle, three ovens, a Sub-Zero refrigerator, oversized island, dining bar, and walk-in pantry. The primary suite opens to both the backyard and balcony and offers a spa-inspired bath with a soaking tub, a custom walk-in closet, and its own dedicated laundry. Downstairs, a dramatic two-story game room with its own fireplace, a piano lounge, a kids' retreat, three additional bedrooms, and the main laundry provide exceptional flexibility for family and guests. A temperature-controlled wine cellar, whole-home audio, owned solar, backup generator, five-zone HVAC, and smart home technology quietly support everyday living. Behind the gates of Serrano Country Club and served by award-winning Buckeye Union TK-8 and Oak Ridge High School, this estate is being offered for the first time in 14 years. With conditional approval already in place for future expansion, it represents one of the rarest opportunities in El Dorado Hills.
- Listing Status:
- Active
- Data Last Updated:
- August 24, 2026 at 3:33PM
- Listing Office:
- Keller Williams Realty EDH : 4042900
- Listing Agent:
- Shannon R Yoffie : 916 3374907
- MLS ID:
- 226060465
- General: Spa/Hot Tub Built-In
- Pool: Built-InOn LotPool/Spa ComboSalt WaterGas HeatSee Remarks
- Parking: AttachedGarage Door OpenerGarage Facing SideGolf CartInterior AccessParking spaces: 0
- Roofing: Tile
- Windows: Skylight TubeDual Pane FullSkylight(s)
- General: StuccoFrameWoodSlab
- Road/Access: Paved
- HOA Amenities: PlaygroundGreenbeltTrailsPark0454.0Quarterly
- Originating MLS: MLS Metrolist
- School District: El Dorado
- County: El Dorado
- Zoning: 123-170-019-000
- View: PanoramicOther
- Utilities: Cable AvailablePublicSewer In & ConnectedUnderground UtilitiesNatural Gas Connected220 VoltsGenerator220 Volts in Laundry
- Water: PublicWater District
- Sewer: Public Sewer
- Source: MLS Metrolist
This listing courtesy of Shannon R Yoffie , Keller Williams Realty EDH
Monthly Payment
- Principal & Interest $
- Property Taxes $
- Home Insurance $
- VA Funding Fee $