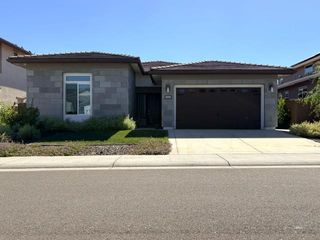
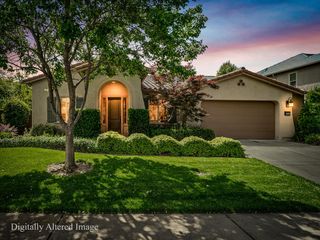
5249 Brentford Way, El Dorado Hills, CA 95762
- 4 beds |
- 3 baths |
- 2,453 sqft
 Single-Family Home
  Built in 2015
  0.28acre lot
 3 car garage
  $438/sqft
  Listed 1 month ago
Property Description
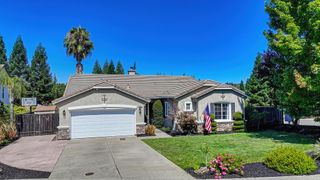
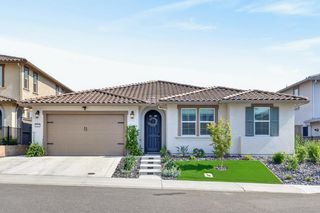
This charming single-story Spanish-style home blends timeless character with effortless resort-style living. Featuring 4 spacious bedrooms and 2.5 baths, the home welcomes you with rich wood floors, abundant natural light, and a warm, inviting ambiance throughout. Thoughtfully designed for both comfort and entertaining, the open-concept living spaces flow seamlessly from the charming front patio to the private covered back patio. The beautifully appointed kitchen opens to the main living area and large windows frame serene outdoor vistas while enhancing the home's bright and airy feel. Additional highlights include elevated finishes throughout, owned solar, and a spacious three-car tandem garage with EV charging, combining efficiency and functionality with everyday luxury. The expansive backyard is complete with a covered patio and fireplace, lush landscaping, and a tranquil water feature, creating the perfect setting for morning coffee, evening gatherings, or simply unwinding while taking in the peaceful distant hill views. Surrounded by privacy and natural beauty, residents enjoy access to Blackstone's exceptional resort-style amenities, including pools, a fitness center, clubhouse, parks, and scenic walking trails all just minutes from top-rated schools, shopping, dining, and recreation in El Dorado Hills.
- Listing Status:
- Pending
- Data Last Updated:
- July 6, 2026 at 12:33AM
- Listing Office:
- Nick Sadek Sotheby's International Realty : 7847444
- Listing Agent:
- Kristi C Orr : 916 8053642
- MLS ID:
- 226066200
- Rooms: Bedroom(s)Dining RoomFamily RoomMaster BedroomFull Bath(s)Partial Bath(s)GarageKitchenStreet Entrance
- Master Bedroom: Ground Floor
- Master Bath: Shower Stall(s)Double SinksSoaking TubGraniteWalk-In ClosetWindow
- Kitchen: Pantry ClosetGranite CounterIsland w/SinkKitchen/Family Combo
- Appliances: Built-In Electric OvenGas Cook TopGas Water HeaterBuilt-In RefrigeratorIce MakerDishwasherDisposalMicrowaveDouble OvenTankless Water Heater
- Dining: Formal Room
- Living Room: Great Room
- Laundry: CabinetsSinkGas Hook-UpGround FloorInside Room
- Flooring: TileVinylWood
- A/C: Ceiling Fan(s)CentralMultiZone
- Heating: CentralSolar HeatingMultiZoneNatural Gas
- Fireplace: OutsideGas LogFireplaces: 1
- General: Uncovered Courtyard
- Parking: AttachedEV ChargingTandem GarageGarage Door OpenerParking spaces: 0
- Roofing: Tile
- General: StuccoOneSlab
- HOA Amenities: BarbequePoolClubhouseRec Room w/FireplaceRecreation FacilitiesExercise RoomSpa/Hot TubGymParkSecurityPool184.0Monthly
- Originating MLS: MLS Metrolist
- School District: El Dorado
- County: El Dorado
- Zoning: 118-370-031-000
- Fencing: Back YardMetalWood
- Utilities: Cable ConnectedSewer In & ConnectedSolarNatural Gas Connected220 Volts
- Water: Water District
- Sewer: Public Sewer
- Source: MLS Metrolist
This listing courtesy of Kristi C Orr , Nick Sadek Sotheby's International Realty
Monthly Payment
- Principal & Interest $
- Property Taxes $
- Home Insurance $
- VA Funding Fee $