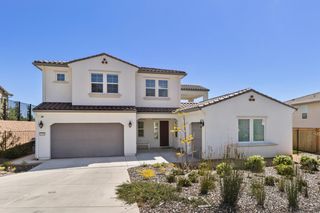
854 Villa Del Sol, El Dorado Hills, CA 95762
- 4 beds |
- 4 baths |
- 3,748 sqft
 Single-Family Home
  Built in 2001
  1.01acre lot
 3 car garage
  $507/sqft
  Listed 2 months ago
Property Description
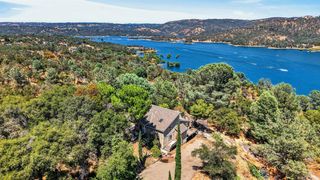
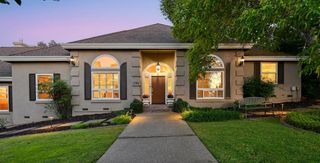
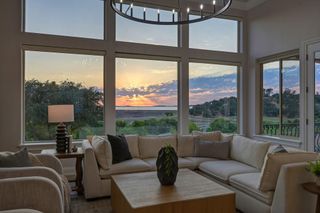
Views of the Coastal Mountains from this 1-acre estate in gated Southpointe showcasing breathtaking, unobstructed 180-degree Folsom Lake views and distant Coastal sightings-truly a rare offering. Thoughtfully designed to live like a single-story home, the main level features an expansive primary suite with patio access and a wall of windows that perfectly frame the views. Also on the main level: a secondary private bedroom suite, guest half bath, spacious office or 4th bedroom, and separate living, family, and dining rooms. Upstairs, a private retreat awaits, ideal for gatherings, guests, or multi-generational living complete with a living room, full bath, and an additional bedroom. The upper-level patio elevates the experience even further, delivering a perspective that is nothing short of spectacular. This home is truly move-in ready, fully inspected and prepared for its next fortunate owner, with new HVAC units, water heaters, and tile roof maintenance accompanied by a 2-year certification. Embrace our warm summer days at the lake or unwind in your private infinity-edge, solar-heated pool and spa. Create to your heart's content in the remodeled kitchen featuring upgraded Wolf and Thermador appliances, or simply relax and take in the sweeping views. This is everyday living at its finest.
- Listing Status:
- Pending
- Data Last Updated:
- July 6, 2026 at 6:32AM
- Listing Office:
- Coldwell Banker Realty : 9331155
- Listing Agent:
- Ben Stephen : 916 7528880
- MLS ID:
- 226042514
- Rooms: Bedroom(s)Living RoomDining RoomFamily RoomMaster BedroomFull Bath(s)GarageKitchenBedroom(s)Family RoomFull Bath(s)
- Master Bedroom: ClosetGround FloorWalk-In ClosetOutside Access
- Master Bath: Double SinksJetted TubMultiple Shower HeadsOutside AccessWindow
- Kitchen: Pantry ClosetGranite CounterSlab CounterIslandKitchen/Family Combo
- Appliances: Gas Cook TopIce MakerDishwasherDisposalMicrowave
- Dining: Breakfast NookDining/Family ComboFormal Area
- Living Room: Cathedral/VaultedView
- Family Room: View
- Laundry: CabinetsSinkElectricGas Hook-UpGround FloorInside Room
- Flooring: CarpetTileLuxury Vinyl PlankWood
- A/C: Ceiling Fan(s)CentralHeat PumpMultiUnits
- Heating: CentralFireplace(s)GasHeat PumpMultiUnitsNatural Gas
- Fireplace: Family RoomGas LogFireplaces: 1
- General: BalconyCovered CourtyardSpa/Hot Tub Built-In
- Style: Contemporary
- Other Structures: Shed(s)
- Pool: Built-InOn LotPool SweepPool/Spa ComboGas HeatSolar HeatSport
- Parking: AttachedSide-by-SideParking spaces: 0
- Roofing: Tile
- Windows: Dual Pane Full
- General: StuccoWoodSlab
- Road/Access: Paved
- HOA Amenities: Security225.0Monthly
- Originating MLS: MLS Metrolist
- School District: El Dorado
- County: El Dorado
- Topography: LevelLot Sloped
- Zoning: 110-622-002-000
- View: PanoramicValleyHillsWaterLakeMountains
- Fencing: MetalFull
- Utilities: PublicSewer ConnectedElectricNatural Gas Connected220 Volts
- Water: PublicMeter on SiteWater District
- Sewer: Public Sewer
- Source: MLS Metrolist
This listing courtesy of Ben Stephen , Coldwell Banker Realty
Monthly Payment
- Principal & Interest $
- Property Taxes $
- Home Insurance $
- VA Funding Fee $