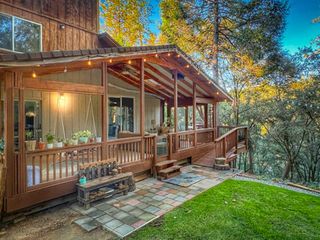
4915 Summit View Ct, El Dorado, CA 95623
- 4 beds |
- 3 baths |
- 1,520 sqft
 Single-Family Home
 Built in 1987
 8,712sqft lot
 2 car garage
 $345/sqft
 Listed 5 days ago
Property Description
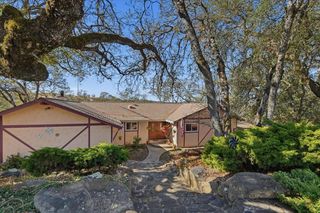
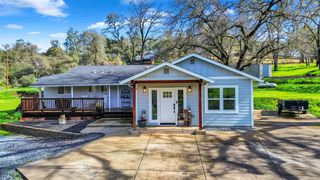
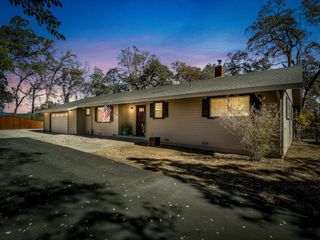
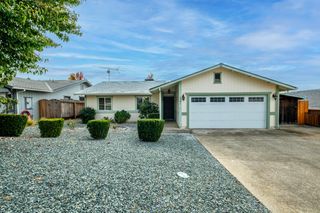
EYE DEAL! You don't have to do anything here except move in. This charming one level home has been freshly painted inside and out. New flooring except in the living room. Kitchen has updated cabinets, new appliances including a refrigerator, countertops, sink and flooring. Kitchen boasts an eating area along with an eating bar. It is open to the family room which has a wood stove to keep you warm on those cold nights. There's a spacious living/dining room at the front of the house. Primary bedroom with new carpet and ceiling fan. Primary bath, has new flooring and counter tops with 2 sinks. This home also has 3 additional bedrooms with one of those bedrooms with it's own full bathroom. Inside laundry room with washer and dryer included. New hot water heater just installed. HVAC and Roof both replaced in 2022. Outside has a covered patio area with room to add your finishing touches to the back yard. There's a shed that could be your workshop or creative place for you to do your projects. House sits on the Court and is within walking distance of the subdivision's park. Ideally located, easy distance to Hwy 50 for commuting, close in for shopping. Front of the subdivision also has a storage area to store your RV's, which is a huge plus! This is a must SEE!
- Listing Status:
- Active
- Data Last Updated:
- November 22, 2026 at 1:32PM
- Listing Office:
- Windermere Signature Properties Cameron Park/Placerville : 6724500
- Listing Agent:
- Annette Hawley : 916 8044217
- MLS ID:
- 226138678
- Style: Ranch
- Other Structures: Outbuilding
- Parking: Garage Door OpenerGarage Facing FrontParking spaces: 0
- Roofing: Composition
- General: FrameSlab
- Road/Access: Paved
- HOA Amenities: Park089.0Monthly
- Originating MLS: MLS Metrolist
- School District: El Dorado
- County: El Dorado
- Topography: Level
- Zoning: 319-351-037-000
- Fencing: Back YardWood
- Utilities: Cable AvailablePublicSewer In & Connected220 Volts
- Water: Public
- Sewer: Public Sewer
- Source: MLS Metrolist
This listing courtesy of Annette Hawley , Windermere Signature Properties Cameron Park/Placerville
Monthly Payment
- Principal & Interest $
- Property Taxes $
- Home Insurance $
- VA Funding Fee $