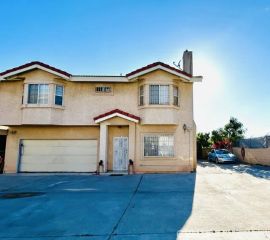
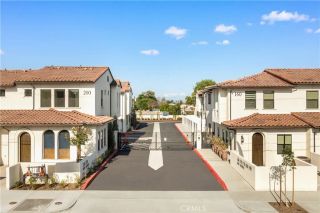
10726 Harmony Way A, El Monte, CA 91731
- 4 beds |
- 4 baths |
- 1,718 sqft
 Condominium
  Built in 2026
  1,603sqft lot
 2 car garage
  $482/sqft
  Listed 11 days ago
Property Description
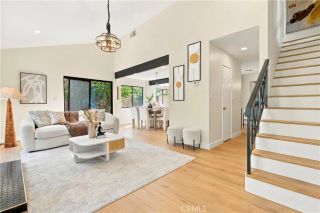
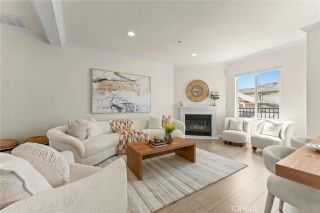
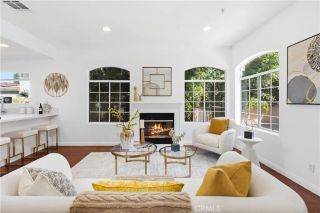
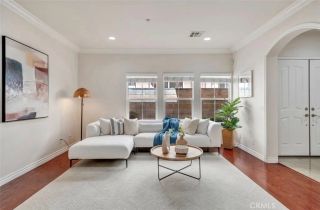
10726 Harmony Way, El Monte | KB Home Community KB HOME | BUILD-TO-ORDER | PERSONALIZE YOUR HOME | WALKABLE TO SHOPPING & DINING | COMMUNITY AMENITIES | CLOSE TO FREEWAYS | FIRST-FLOOR BEDROOM + ENSUITE | OPEN-CONCEPT LIVING | PRIVATE PRIMARY SUITE | BALCONY | JACK & JILL BATH | NATURAL LIGHT THROUGHOUT Welcome to 10726 Harmony Way, a thoughtfully designed KB Home offering modern living in a convenient El Monte location. This community is ideally positioned for a connected lifestyle, with shopping, dining, and community amenities within easy walking distance, while major freeways are conveniently nearby for commuters. With the build-to-order opportunity, you can personalize your home with available selections and finishes to create a space that reflects your lifestyle. The welcoming entry features a coat closet and leads to a private first-floor bedroom with an ensuite full bathroom featuring a walk-in showeran ideal arrangement for guests, multigenerational living, or a home office with its own private bath. The second floor opens to a bright and spacious open-concept living area. The large kitchen features a center island with bar seating and flows seamlessly into the dining and living areas. A balcony off the living room provides an inviting outdoor extension and a great spot to enjoy fresh air or your morning coffee. A convenient powder bathroom completes this level. The third floor offers a private primary retreat with abundant natural light. The primary suite features a large walk-in closet and ensuite bathroom with dual vanity and walk-in shower. Two additional secon
- Listing Status:
- Active
- Date Added:
- September 10, 2026
- Data Last Updated:
- September 22, 2026 at 1:11PM
- Listing Office:
- NEST REAL ESTATE : 951-363-3110
- Listing Agent:
- KIMBERLY YBARRA : 951-756-9423
- MLS ID:
- IV26198537
- Pool: N/K
- Parking: GarageParking spaces: 2
- General: 3
- HOA Amenities: Exterior Bldg Maintenance267.0Monthly
- Originating MLS: California Regional MLS
- County: Los Angeles
- View: N/K
- Water: Public
- Sewer: Public Sewer
- Source: California Regional MLS
This listing courtesy of KIMBERLY YBARRA , NEST REAL ESTATE
Monthly Payment
- Principal & Interest $
- Property Taxes $
- Home Insurance $
- VA Funding Fee $

 New - 3 days ago