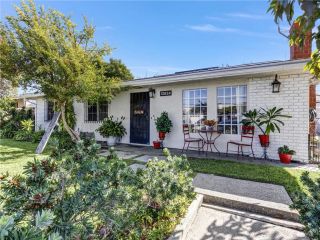
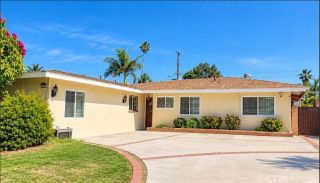
11096 Schmidt, El Monte, CA 91733
- 5 beds |
- 4 baths |
- 2,236 sqft
 Single-Family Home
  Built in 2006
  3,524sqft lot
 3 car garage
  $434/sqft
  Listed 5 days ago
Property Description
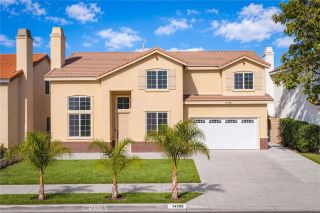
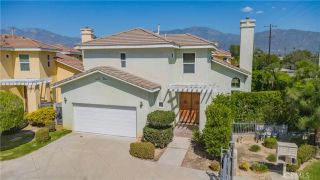
Welcome to 11096 Schmidt Rd in El Monte! Located within a private gated community, this beautifully upgraded and move in ready home offers comfort, convenience, and modern updates throughout. Step inside to discover fresh interior paint, upgraded flooring, upgraded tile floors, and an upgraded A/C system. The brand new kitchen has been beautifully updated and features all-new appliances, all of which are included with the sale of the home. Both bathrooms have also been tastefully upgraded, creating a fresh and modern feel throughout the property. One of the added conveniences of this home is the two private guest parking spaces that belong specifically to this property, providing dedicated additional parking for visiting family and friends. Enjoy the privacy and added security of a gated community while benefiting from low HOA fees. Conveniently located near shopping, dining, schools, and major transportation routes, this updated El Monte home offers an excellent combination of comfort, convenience, and value. With a new kitchen, new appliances, upgraded bathrooms, flooring, A/C, fresh interior paint, and additional private guest parking, this home is truly move-in ready and waiting for its next owner.
- Listing Status:
- Active
- Date Added:
- October 6, 2026
- Data Last Updated:
- October 8, 2026 at 4:12PM
- Listing Office:
- Pinnacle Real Estate Group : 626-888-9808
- Listing Agent:
- Jiefeng Cao : 909-206-9888
- MLS ID:
- AR26214709
- General: N/K
- Style: CraftsmanCraftsman/BungalowMediterranean/SpanishTraditional
- Pool: N/K
- Parking: AssignedParking spaces: 3
- Roofing: Tile/Clay
- General: StuccoGlass2
- HOA Amenities: Pets PermittedExterior Bldg Maintenance160.0Monthly
- Originating MLS: California Regional MLS
- County: Los Angeles
- Zoning: 8105018048
- View: Neighborhood
- Fencing: Excellent ConditionStucco Wall
- Utilities: Cable AvailableElectricity ConnectedNatural Gas AvailableNatural Gas ConnectedPhone AvailableSewer ConnectedWater Connected
- Water: Public
- Sewer: Public Sewer
- Source: California Regional MLS
This listing courtesy of Jiefeng Cao , Pinnacle Real Estate Group
Monthly Payment
- Principal & Interest $
- Property Taxes $
- Home Insurance $
- VA Funding Fee $