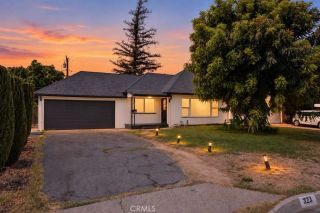
11401 Primrose Lane, El Monte, CA 91731
- 4 beds |
- 3 baths |
- 2,088 sqft
 Single-Family Home
  Built in 2026
  2,087sqft lot
 2 car garage
  $478/sqft
  Listed 25 days ago
Property Description
RARE 2-STORY NEW CONSTRUCTION KB HOME IN EL MONTE! MOVE-IN READY-HIGHLY UPGRADED Welcome to 11401 Primrose Lane, offering modern design, flexible living and the added privacy of a gated community. This beautifully designed home features a landscaped front yard, LVP flooring throughout and solar included. The open-concept floor plan creates a bright, spacious setting perfect for everyday living and entertaining. A highly desirable first-floor bedroom and full bathroom with walk-in shower provides flexibility for guests, extended family, a home office or multigenerational living. Upstairs, a spacious loft provides additional living space for a media room, office, playroom or retreat. A large second-floor laundry room conveniently located near the bedrooms makes everyday living easier. The impressive primary suite offers a relaxing retreat with a large walk-in closet and private en-suite bathroom featuring dual vanities and a walk-in shower. Enjoy the advantages of owning a brand-new KB Home, including energy-efficient features, solar included and the added peace of mind of the KB Home limited warranty. Rare 2-story design. Gated community. First-floor bedroom + full bath. LVP throughout. Solar included. Loft. Large upstairs laundry. Spacious primary suite. Walk-in closet. KB Home limited warranty. Don't miss this opportunity to own new construction in El Monte. Schedule your private tour of 11401 Primrose Lane today!
- Listing Status:
- Active
- Date Added:
- August 27, 2026
- Data Last Updated:
- September 22, 2026 at 3:11PM
- Listing Office:
- NEST REAL ESTATE : 951-363-3110
- Listing Agent:
- KIMBERLY YBARRA : 951-756-9423
- MLS ID:
- IV26188549
- General: N/K
- Pool: N/K
- Parking: Garage - Two DoorGatedParking spaces: 2
- General: 3
- HOA Amenities: PlaygroundExterior (Landscaping)Exterior Bldg Maintenance202.0Monthly
- Originating MLS: California Regional MLS
- County: Los Angeles
- View: Neighborhood
- Fencing: Vinyl
- Water: Public
- Sewer: Public Sewer
- Source: California Regional MLS
This listing courtesy of KIMBERLY YBARRA , NEST REAL ESTATE
Monthly Payment
- Principal & Interest $
- Property Taxes $
- Home Insurance $
- VA Funding Fee $

 New - 17 hours ago