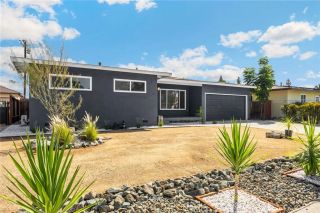
11433 Hallwood Drive, El Monte, CA 91732
- 3 beds |
- 2 baths |
- 1,144 sqft
 Single-Family Home
  Built in 1961
  5,410sqft lot
 2 car garage
  $634/sqft
  Listed 6 days ago
Property Description
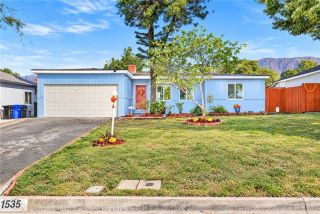
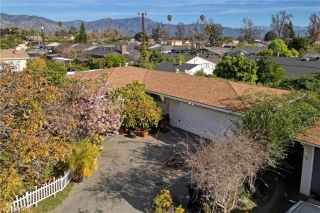
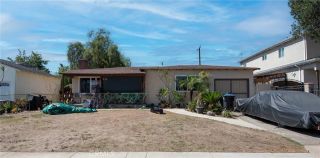
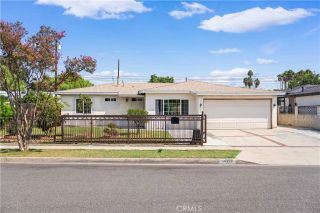
Welcome to 11433 Hallwood Drive, a beautifully updated 3-bedroom, 2-bath home offering comfortable living, thoughtful improvements, and a generous outdoor setting.Step inside to a bright and inviting living space with hardwood floors and a decorative fireplace, creating a warm focal point for everyday living and entertaining. Large windows and sliding glass doors bring in natural light and provide a seamless connection to the backyard.The spacious kitchen offers abundant cabinetry and counter space, a convenient eat-in dining area, and an energy-efficient induction cooktop. Option to convert to gas connection is available. The home's three bedrooms provide flexibility for family, guests, or a dedicated home office. The primary suite features custom Elfa closet organization and a remodeled bathroom with a stylish walk-in shower.Outside, the private backyard is where this home truly shines. California-native landscaping creates a beautiful, low-maintenance setting with room to dine al fresco, entertain, garden, relax, or simply enjoy the outdoors. The mature landscaping and inviting yard provide a wonderful extension of the home's living space and a peaceful place to enjoy Southern California's indoor-outdoor lifestyle.Over $100k in upgrades include a newer roof and fencing, remodeled bathrooms, newer interior and exterior paint, hardwood flooring, upgraded cold-water copper plumbing, and energy-conscious improvements throughout. An attached two-car garage adds everyday convenience and valuable storage.The location offers easy access to nearby parks and recreation, including
- Listing Status:
- Active
- Date Added:
- October 1, 2026
- Data Last Updated:
- October 8, 2026 at 1:12PM
- Listing Office:
- BHHS California Properties : (626) 440-5100
- Listing Agent:
- Jenny Lin : 626-318-2918
- MLS ID:
- P1-29065
- General: N/K
- Style: Traditional
- Pool: N/K
- Parking: Direct Garage AccessGarage - Single DoorParking spaces: 2
- Roofing: Composition
- General: Stucco1 Story
- Originating MLS: CRMLSF
- County: Los Angeles
- Zoning: 8538006008
- View: N/K
- Fencing: Good ConditionWood
- Water: Public
- Sewer: Public Sewer
- Source: CRMLSF
This listing courtesy of Jenny Lin , BHHS California Properties
Monthly Payment
- Principal & Interest $
- Property Taxes $
- Home Insurance $
- VA Funding Fee $

 New - 1 day ago