11433 Stewart Street, El Monte, CA 91731
- 2 beds |
- 1 bath |
- 756 sqft
 Single-Family Home
  Built in 1938
  3,981sqft lot
 1 car garage
  $992/sqft
  Listed 22 days ago
Property Description
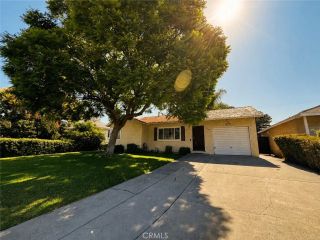
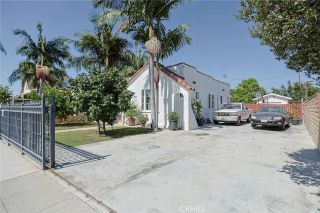
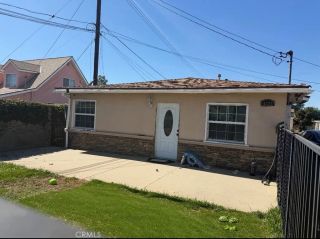
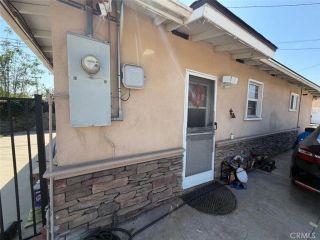
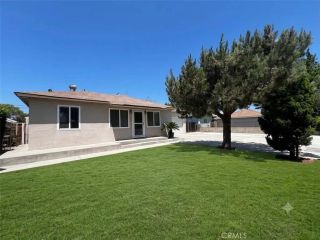
The perfect blend of classic charm and modern convenience in this beautifully renovated 1938 Craftsman home. Ideally situated in a desirable El Monte neighborhood, this residence has been thoughtfully updated to provide a fresh, contemporary feel while preserving its timeless character. The home offers an efficient, light-filled open floor plan featuring two comfortable bedrooms and a tastefully upgraded bathroom. Recent improvements create a turnkey living experience, perfect for first-time buyers or as a smart addition to your investment portfolio. All new appliances including washer, dryer and fridge are included. Situated on a corner lot, offering a versatile backyard space for outdoor entertainment, gardening, or relaxation and He or She storage shed. Notable exterior features include a detached garage and a long, gated driveway that provides ample parking, even room for RV, Trailer or toys and brand new sod back yard. Enjoy the convenience of a prime location with easy access to major freeways, local shopping, dining, and nearby outdoor recreation at Arceo Park, Zamora Park, Pioneer Park and Peck Road Water Conservation Park. This virtually new home is ready for its next chapter- schedule your viewing today. Kitchen: New cabinetry, countertops, sink, faucets, stove & oven, dishwasher, fridge, washer & dryer are included. Bathroom: Upgraded bathroom with new toilet, pedestal sink, faucet. Flooring: New vinyl laminate and baseboards throughout the home. Systems: New Mini-Split heater/air conditioner, roof replaced 3 years ago. Interior: Fresh paint, recessed lighti
- Listing Status:
- Active
- Date Added:
- June 28, 2026
- Data Last Updated:
- July 28, 2026 at 2:13PM
- Listing Office:
- Realty Network : 949-581-6885
- Listing Agent:
- Valerie Vihlen Schluter : 714-612-6562
- MLS ID:
- OC26140809
- General: N/K
- Style: CraftsmanCraftsman/Bungalow
- Pool: N/K
- Parking: GarageGarage - Single DoorParking spaces: 3
- Roofing: CompositionAsphalt
- General: StuccoWoodFrame1
- HOA Amenities: 0.0
- Originating MLS: California Regional MLS
- County: Los Angeles
- Zoning: 8567023014
- View: N/K
- Fencing: Chain LinkWood
- Utilities: Cable AvailableElectricity ConnectedNatural Gas ConnectedSewer ConnectedWater Connected
- Water: Public
- Sewer: Public Sewer
- Source: California Regional MLS
This listing courtesy of Valerie Vihlen Schluter , Realty Network
Monthly Payment
- Principal & Interest $
- Property Taxes $
- Home Insurance $
- VA Funding Fee $

 New - 3 days ago