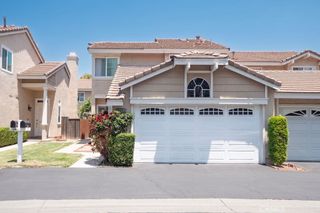
11697 Ramona, El Monte, CA 91732
- 2 beds |
- 3 baths |
- 1,527 sqft
 Town Home
  Built in 1986
  1,464sqft lot
 2 car garage
  $393/sqft
  Listed 4 days ago
Property Description
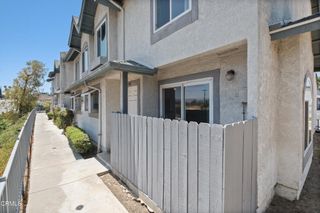
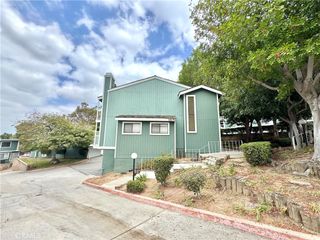
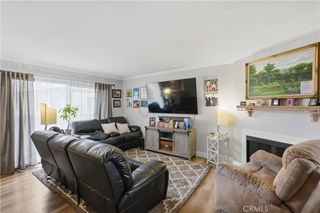
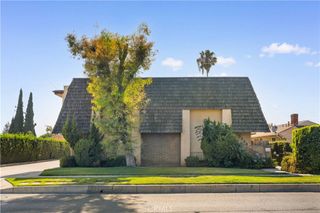
Welcome to this must-see home featuring two spacious master suites, centrally located in the heart of El Monte within a well-maintained gated community. Step inside to a welcoming foyer that opens to a spacious open-concept living room, dining area, and kitchen. Abundant upgraded double-pane windows throughout the home provide enhanced natural light, energy efficiency and sound reduction. A conveniently located powder room on the main floor adds comfort for guests. The remodeled kitchen features recently installed stainless steel sink, stainless steel range, oven with stove, dishwasher and updated countertops. Sliding glass door from the kitchen leads to the private backyard patio, while a second backyard door connects to the laundry area within the garage. The attached garage offers space for two cars comfortably plus addtional storage. Recently installed laminate flooring extends throughout the interior of the home, creating a modern and cohesive atmosphere. Upstairs, you'll find two generously sized master suites positioned on opposite sides of the home, providing excellent privacy and space. Each suite includes its own full bathroom and a walk-in closet, making this layout ideal for families, roommates, or guests. This home shares only one common wall with a neighboring unit, offering added privacy and tranquility. Conveniently located near Target, banks, restaurants, shopping centers and the Water Conservation Park. It also provides easy access to the 10 and 605 freeways, both approximately a five-minute drive away. Low monthly HOA dues cover insurance, water, and trash service. This move-in-ready home combines comfort, convenience, and an open floor plan. Don't miss the opportunity to own this lovely home!
- Listing Status:
- Active
- Date Added:
- July 24, 2026
- Data Last Updated:
- July 29, 2026 at 2:16AM
- Listing Office:
- Pinnacle Real Estate Group : 626-888-9808
- Listing Agent:
- Kenny Lee : 626-888-9808
- MLS ID:
- AR26161586

- Pool: None
- Parking: Direct AccessGarageGuestOne SpaceParking spaces: 2
- General: 2
- HOA Amenities: Controlled AccessMaintenance GroundsInsuranceManagementOutdoor Cooking AreaTrashWater185.0Monthly
- Originating MLS: CRMLS_CRM
- School District: El Monte Union High
- County: Los Angeles
- Zoning: 8548021016
- View: City LightsNeighborhoodView
- Water: Public
- Sewer: Public Sewer
- Source: CRMLS_CRM
- Exclusions: All staging itemsall curtains and curtain rods upstairsrefrigerator
This listing courtesy of Kenny Lee , Pinnacle Real Estate Group
Monthly Payment
- Principal & Interest $
- Property Taxes $
- Home Insurance $
- VA Funding Fee $