3524 Baldwin Avenue B, El Monte, CA 91731
- 3 beds |
- 3 baths |
- 1,175 sqft
 Condominium
  Built in 1985
  1.05acre lot
 2 car garage
  $501/sqft
  Listed 14 days ago
Property Description
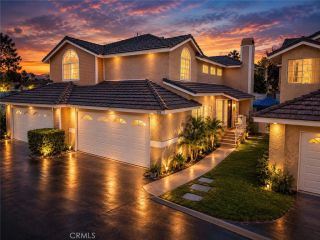
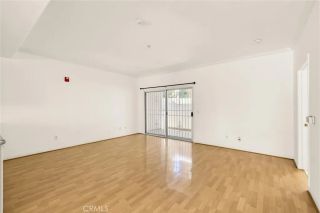
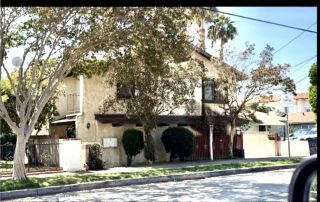
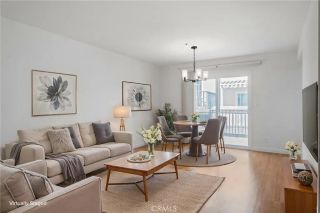
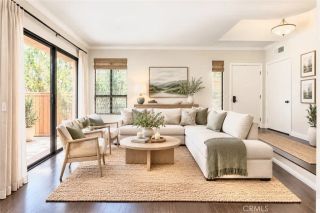
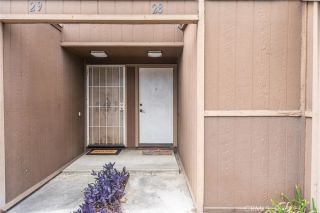
Beautifully Updated North El Monte Condo All the Major Updates Already Done. This 3-bedroom, 2.5-bath two-story residence is in a quiet, gated community just minutes from Arcadia and in the heart of the San Gabriel Valley. Extensive upgrades completed in 2024 include a new central A/C system, new roof, new water heater, upgraded bathrooms, new laminate flooring downstairs, new carpet upstairs, fresh interior paint, and new kitchen appliances, making this home truly move-in ready. The bright living room, anchored by a tiled fireplace, flows naturally into the dining area and kitchen, creating a warm and inviting space filled with natural light. French doors open to a private open-air courtyard with plenty of potential for greenery, flowering plants, or even fruit trees. It is perfect for morning coffee, weekend BBQs, and entertaining friends. A spacious downstairs half bath adds convenience for guests. The attached two-car garage opens directly to the courtyard, while the gated community also provides visitor parking for family and friends. Upstairs, the primary bedroom features a high vaulted ceiling, dual closets, and a private ensuite bath. Two additional generously sized bedrooms share an updated full bathroom. Together, the three bedrooms make a bright, restful upstairs for family, guests, or a home office. Ideally located near the 10 and 605 freeways and the El Monte Metrolink station, the home offers quick and easy access to Arcadia, Pasadena, Downtown Los Angeles, and destinations throughout the San Gabriel Valley. The low $250 monthly HOA includes water, trash, gar
- Listing Status:
- Active
- Date Added:
- September 24, 2026
- Data Last Updated:
- October 8, 2026 at 2:11PM
- Listing Office:
- Wetrust Realty : 626-587-4866
- Listing Agent:
- Jian Jiang : 626-560-0773
- MLS ID:
- WS26202608
- Pool: N/K
- Parking: GarageParking spaces: 2
- Roofing: Tile/Clay
- General: 2
- HOA Amenities: Controlled AccessExterior (Landscaping)Trash PickupWater250.0Monthly
- Originating MLS: California Regional MLS
- County: Los Angeles
- Zoning: 8578006026
- View: City LightsNeighborhood
- Utilities: Cable AvailableElectricity AvailableNatural Gas Available
- Water: Public
- Sewer: Public Sewer
- Source: California Regional MLS
This listing courtesy of Jian Jiang , Wetrust Realty
Monthly Payment
- Principal & Interest $
- Property Taxes $
- Home Insurance $
- VA Funding Fee $