5320 Peck Road 12, El Monte, CA 91732
- 3 beds |
- 3 baths |
- 1,294 sqft
 Condominium
  Built in 1981
  1.94acre lot
 2 car garage
  $454/sqft
  Listed 5 days ago
Property Description
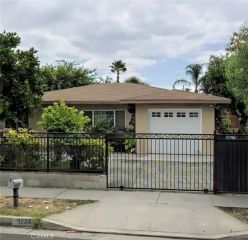
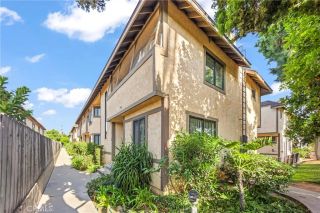
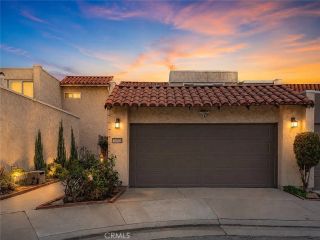
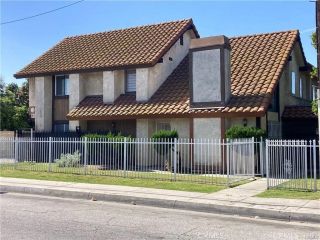
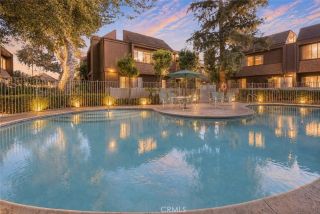
Welcome to this beautifully maintained 3-bedroom, 2.5-bath condominium nestled within the desirable Majestic Villas gated community in North El Monte, bordering the City of Arcadia. Offering comfort, convenience, and a prime location, this home is perfect for those seeking low-maintenance living in a well-kept community. Step inside to a bright and inviting floor plan featuring a spacious living area, a functional kitchen with upgraded countertops, and an updated downstairs bathroom with a modern countertop. Thoughtful touches continue throughout the home with updated light fixtures in each bedroom. Upstairs, the spacious primary suite is complete with an en-suite bathroom and generous closet space. Two additional bedrooms provide flexibility for family, guests, or a home office. Additional highlights include an attached two-car garage with laundry hookups, offering both convenience and extra storage. Residents of Majestic Villas enjoy the security of a gated community with remote access along with amenities, including a community pool and spa. The HOA provides exceptional value by covering water, trash, exterior maintenance, and roof maintenance, making homeownership even more worry-free. Ideally situated with convenient access to Sam's Club, grocery stores, Peck Road Water Conservation Park, a variety of popular restaurants, and everyday shopping, this home is also located approximately 10 minutes from the El Monte Metro Station and Target, making commuting and daily errands effortless. Perfect for first-time homebuyers, families, or investors seeking a well-located prope
- Listing Status:
- Active
- Date Added:
- August 5, 2026
- Data Last Updated:
- August 11, 2026 at 2:12PM
- Listing Office:
- EXP REALTY : 626-888-2995
- Listing Agent:
- Jolie La : 626-382-6890
- MLS ID:
- AR26170587
- Pool: Community/Common
- Parking: GarageGarage - Two DoorParking spaces: 2
- General: 2
- HOA Amenities: PoolExterior Bldg MaintenanceTrash PickupWater275.0Monthly
- Originating MLS: California Regional MLS
- County: Los Angeles
- Zoning: 8541003066
- View: N/K
- Water: Public
- Sewer: Public Sewer
- Source: California Regional MLS
This listing courtesy of Jolie La , EXP REALTY
Monthly Payment
- Principal & Interest $
- Property Taxes $
- Home Insurance $
- VA Funding Fee $

 New - 11 hours ago