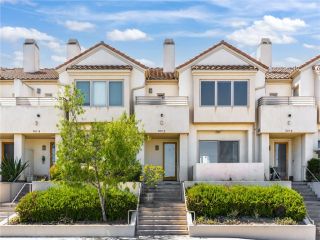
311 Kansas Street B, El Segundo, CA 90245
- 3 beds |
- 3 baths |
- 2,030 sqft
 Condominium
  Built in 2006
  1.59acre lot
 2 car garage
  $665/sqft
  Listed 1 month ago
Property Description
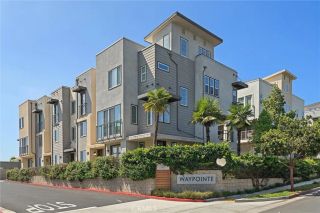
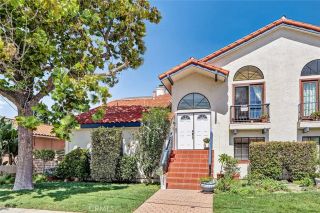
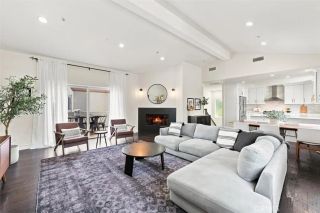
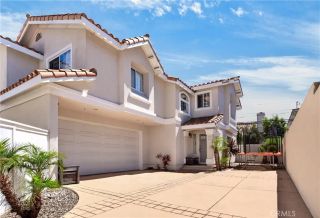
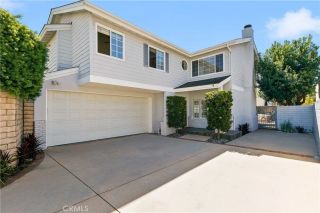
Beautiful multi-level home featuring 3 bedrooms plus a den that could be used as a 4th bedroom, 2.5 bathrooms, over 2000 sqft of living space, and an attached two-car garage with electric car charging capabilities and additional storage! Fresh interior paint and upstairs carpeting complement the home's open floor plan, highlighted by high ceilings and doors, recessed lighting, and skylights. The main living area offers a cozy fireplace and direct access to a private patio. A few steps up, the open dining area and kitchen provide flexible space for formal dining, a home office, or a sitting area. The kitchen features abundant cabinetry, a built-in microwave, a dishwasher, and access to a private balcony. A convenient half bathroom room completes the main level. All three bedrooms are located on the upper level, including a spacious primary suite with a private deck, walk-in closet, and en-suite bathroom featuring dual sinks, a walk-in shower with built-in seating, and a separate soaking tub. Two generously sized secondary bedrooms share a full bathroom with tile flooring and a tub in shower, and one of these bedrooms includes a loft, perfect for extra storage. The laundry closet conveniently completes the upper level of the home. The lower level includes a large, versatile bonus room that is ideal for guests, a home office, or separate flex space, along with additional storage. This thoughtfully designed home is a must-see and is located in the heart of El Segundo, close to schools, local dining, and parks!
- Listing Status:
- Active
- Date Added:
- August 20, 2026
- Data Last Updated:
- September 22, 2026 at 10:14PM
- Listing Office:
- Estate Properties : 310-647-1635
- Listing Agent:
- Bill Ruane : 310-877-2374
- MLS ID:
- SB26179418
- General: N/K
- Pool: N/K
- Parking: Direct Garage AccessGarageParking spaces: 2
- General: 3
- HOA Amenities: Call for Rules575.0Monthly
- Originating MLS: California Regional MLS
- County: Los Angeles
- Zoning: 4139028201
- View: N/K
- Water: Public
- Sewer: Public Sewer
- Source: California Regional MLS
This listing courtesy of Bill Ruane , Estate Properties
Monthly Payment
- Principal & Interest $
- Property Taxes $
- Home Insurance $
- VA Funding Fee $