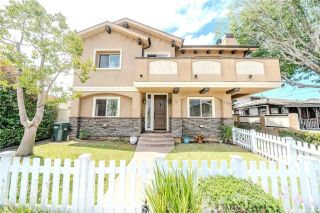
703 Main Street 2, El Segundo, CA 90245
- 3 beds |
- 4 baths |
- 1,587 sqft
 Condominium
  Built in 1992
  6,708sqft lot
 2 car garage
  $750/sqft
  Listed 23 days ago
Property Description
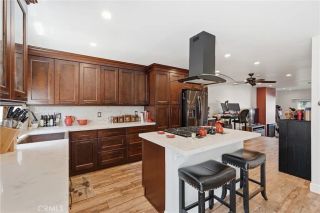
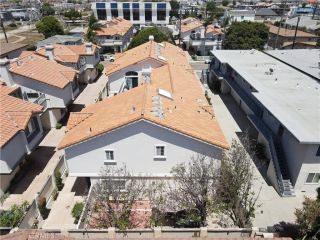
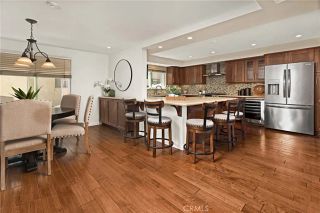
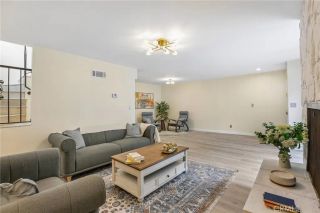
Three-level townhome in El Segundo within easy walking distance to Main Street restaurants and schools. This home has multiple outdoor spaces, updates, and abundant storage. Enter on the main floor to a welcoming open-concept floor plan. The living room is adjacent to the kitchen and a large dining are and features a gas fireplace, creating an ideal layout for entertaining. The dining area opens to a patio perfect for morning coffee, outdoor dining and Summer Concerts in Library Park. The kitchen features stainless steel appliances and opens to a second, private patio. A half bathroom conveniently completes the main level. The upper level highlights a dedicated laundry room, hallway storage closet, and two spacious en-suite bedrooms with arched ceilings. The primary suite features a walk-in closet with built-in shelving, an additional closet, and a recently updated full bathroom with dual sinks. The second upstairs bedroom also offers an updated en-suite bathroom with modern finishes. The lower level offers extra storage beneath the stairs, a private en-suite bedroom with a three-quarter bathroom, and an attached two-car garage with additional storage space. A separate exterior entrance/exit from the bedroom enhances privacy and flexibility for guests or multigenerational living. The home is further complete with warm Acacia hardwood floors, recessed lighting, double-paned windows, and AC throughout! A new HVAC system was installed at the end of 2025, the entire building was re-roofed in 2023, and new plumbing was installed in 2021.
- Listing Status:
- Active
- Date Added:
- May 3, 2026
- Data Last Updated:
- July 29, 2026 at 3:11AM
- Listing Office:
- Estate Properties : 310-647-1635
- Listing Agent:
- Bill Ruane : 310-877-2374
- MLS ID:
- SB26101058
- General: N/K
- Pool: N/K
- Parking: Direct Garage AccessParking spaces: 2
- General: 3
- HOA Amenities: Call for RulesExterior Bldg Maintenance500.0Monthly
- Originating MLS: California Regional MLS
- County: Los Angeles
- Zoning: 4132009036
- View: N/K
- Water: Public
- Sewer: Public Sewer
- Source: California Regional MLS
This listing courtesy of Bill Ruane , Estate Properties
Monthly Payment
- Principal & Interest $
- Property Taxes $
- Home Insurance $
- VA Funding Fee $

 New - 1 day ago