861 Sheldon Street, El Segundo, CA 90245
- 3 beds |
- 3 baths |
- 1,690 sqft
 Single-Family Home
  Built in 1920
  4,844sqft lot
 2 car garage
  $1,302/sqft
  Listed 21 days ago
Property Description
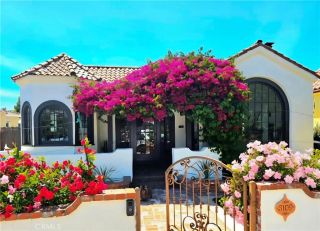
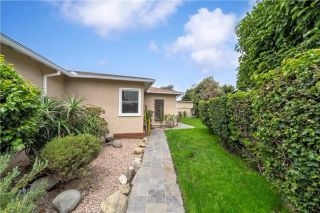
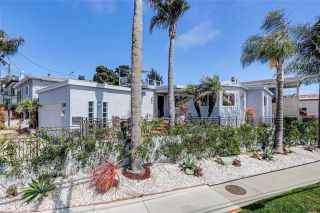
Nestled on a prime corner lot in the coveted El Segundo School District, this beautifully renovated gem seamlessly blends timeless charm with contemporary sophistication. Fully remodeled in 2019, this home boasts impeccable upgrades from top to bottom. Step into the spacious, light-filled gourmet kitchen, complete with high-end stainless steel appliances, sleek quartz countertops, subway tile backsplashes, and a wraparound breakfast bar. Ideal for both casual family meals and grand entertaining, the kitchen opens to the dining and living areas for an inviting, open-concept feel. Double French doors off the living area lead to a serene side yard and backyard oasisperfect for outdoor dining, barbecues, and relaxed lounging. The interior features distressed wide-plank oak flooring, recessed lighting, and an open stairway leading to the expansive master suite. The master bedroom includes a luxurious en suite bath, a walk-in closet with custom built-ins, and vaulted ceilings that enhance the sense of space and light. The recently remodeled garage is a bonus with its built-in cabinetry, epoxy-coated flooring, and ample storage. The exterior of the home is surrounded by lush, drought-resistant landscaping thats both beautiful and low-maintenance. This highly upgraded smart home offers the latest in convenience, with remote-controlled lighting, ceiling fans, window coverings, and a smart garage door openerall accessible via Wi-Fi. The property also includes three Ring exterior cameras for added peace of mind. Washer, Dryer & refrigerator are included. To top it off, expansion plans
- Listing Status:
- Active
- Date Added:
- August 3, 2026
- Data Last Updated:
- August 11, 2026 at 7:30AM
- Listing Office:
- Estate Properties : 310-937-5700
- Listing Agent:
- Don Karasevicz : 310-251-2593
- MLS ID:
- SB26156798
- General: N/K
- Style: Mediterranean/Spanish
- Pool: N/K
- Parking: Direct Garage AccessGarageGarage - Two DoorParking spaces: 4
- Roofing: Spanish Tile
- General: Stucco2
- HOA Amenities: 0.0
- Originating MLS: California Regional MLS
- County: Los Angeles
- Zoning: 4132030005
- View: Neighborhood
- Fencing: Wood
- Water: Public
- Sewer: Public Sewer
- Source: California Regional MLS
This listing courtesy of Don Karasevicz , Estate Properties
Monthly Payment
- Principal & Interest $
- Property Taxes $
- Home Insurance $
- VA Funding Fee $