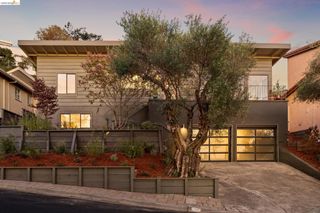
4334 Santa Rita Rd, El Sobrante, CA 94803
- 4 beds |
- 2 baths |
- 2,209 sqft
 Single-Family Home
  Built in 2002
  9,583sqft lot
 3 car garage
  $407/sqft
  Listed 7 days ago
Property Description
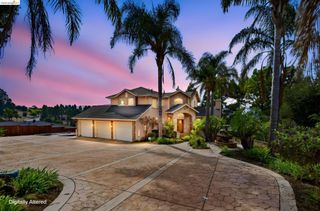
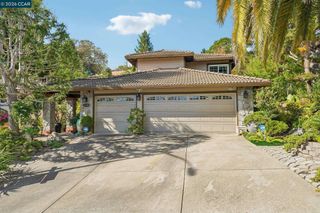
Welcome to this beautifully maintained custom Mediterranean-Spanish style home offering 4 bedrooms, 2 bathrooms, a spacious 3-car garage, and over 2,200 square feet of thoughtfully designed living space. Built in 2002 and inspired by timeless Italian architecture, this distinctive residence combines elegance, comfort, and functionality. A formal entry and charming courtyard welcome you into an inviting floor plan featuring soaring ceilings, expansive picture windows, abundant natural light, and a striking fireplace that anchors the spacious living and dining areas. With more than 2,000 square feet on the main level, the versatile upstairs fourth bedroom is ideal as a home office, guest suite, media room, or flex space to suit your lifestyle. The heart of the home is the spacious kitchen and family great room, featuring abundant maple cabinetry, a large island with seating, dual workstations, custom lighting, and ample storage. Sliding glass doors open to a private backyard patio, perfect for relaxing or entertaining, while a custom brick-paver driveway enhances curb appeal. This one-of-a-kind custom home blends timeless Mediterranean charm with modern comfort and offers convenient access to parks, shopping, schools, and commuter routes.
- Listing Status:
- Active
- Date Added:
- October 1, 2026
- Data Last Updated:
- October 8, 2026 at 12:08PM
- Listing Office:
- Mardel Realty & Loans Inc. : 510-799-8808
- Listing Agent:
- Doris De Leon : 510-289-5103
- MLS ID:
- 41149946
- General: Sprinklers FrontSprinklers Side
- Style: Mediterranean
- Pool: None
- Parking: AttachedGarage Door Opener
- Windows: Double Pane Windows
- General: Stucco1
- County: Contra Costa
- Zoning: 4251900173
- Utilities: All UtilitiesPhotovoltaics Third-Party Owned
- Water: Public
- Sewer: Public Sewer
This listing courtesy of Doris De Leon , Mardel Realty & Loans Inc.
Monthly Payment
- Principal & Interest $
- Property Taxes $
- Home Insurance $
- VA Funding Fee $

 New - 1 day ago