10228 Jenny Lynn Way, Elk Grove, CA 95757
- 4 beds |
- 3 baths |
- 2,832 sqft
 Single-Family Home
  Built in 2004
  6,547sqft lot
 3 car garage
  $264/sqft
  Listed 1 month ago
Property Description
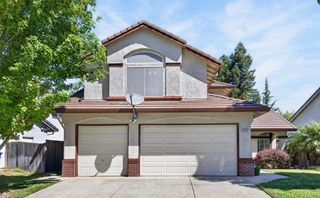
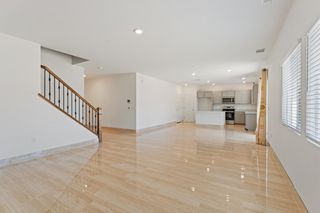
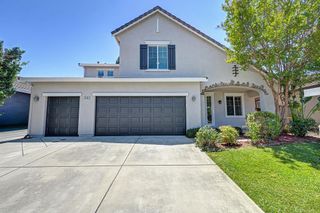
Welcome to 10228 Jenny Lynn Way! Don't miss out on this 4 bedroom, 3 bathroom, and 2,832 square foot gem. Out back, you'll find a sparkling custom pool complete with a solar water heating system, plenty of entertainment space, and a covered patio perfect for hosting or relaxing. Surrounded by multiple parks and schools, this home is in the center of an enriching community nestled in the southwest corner of Elk Grove. Outside, you'll see that the home features a 3-car garage with an extended driveway and an 8 foot side gate. Upon walking inside, the home opens up to the formal living room and dining room to your left. On the other side of the dual-sided staircase, you'll find the downstairs bedroom with a walk-in closet and a full bathroom. The upgraded kitchen offers granite tile countertops and a full granite tile backsplash, upgraded cabinets, a walk-in pantry, an island, and GE Profile stainless steel appliances. The family room features a wood-burning fireplace and plenty of room to entertain. Upstairs, you'll find the primary suite and bath, complete with dual walk-in closets, dual sinks, a separate tub and shower, and a linen closet. Down the hall, a spacious loft with dual windows and the remaining two bedrooms along with the third full bath. As far as upgrades, this home features updated waterproof vinyl floor planks, ceiling fans, and fantastic outdoor amenities. Tour 10228 Jenny Lynn Way today!
- Listing Status:
- Pending
- Data Last Updated:
- July 5, 2026 at 11:30PM
- Listing Office:
- Coldwell Banker Realty : 7864600
- Listing Agent:
- Tonya L Hamlin : 916 7594683
- MLS ID:
- 226056585
- Rooms: Bedroom(s)Living RoomDining RoomFamily RoomFull Bath(s)GarageKitchenBedroom(s)LoftMaster BedroomFull Bath(s)
- Master Bath: Double SinksSunken TubTileWalk-In Closet 2+Window
- Kitchen: Breakfast AreaPantry ClosetGranite CounterIsland
- Appliances: Gas Cook TopDishwasherDisposalMicrowaveDouble Oven
- Dining: Breakfast NookFormal Area
- Living Room: Other
- Laundry: CabinetsInside Room
- Basement: None
- Flooring: TileVinyl
- A/C: Ceiling Fan(s)Central
- Heating: Central
- Fireplace: BrickWood BurningGas PipedFireplaces: 1
- Pool: Built-InGunite ConstructionOther
- Parking: AttachedGarage Door OpenerGarage Facing FrontParking spaces: 0
- Roofing: Tile
- General: ConcreteStuccoWoodTwoSlab
- HOA Amenities: 0.0
- Originating MLS: MLS Metrolist
- School District: Sacramento
- County: Sacramento
- Zoning: 132-0920-049-0000
- Fencing: Back YardWood
- Utilities: Cable AvailablePublicSewer ConnectedNatural Gas Available220 Volts
- Water: Public
- Sewer: Public Sewer
- Source: MLS Metrolist
This listing courtesy of Tonya L Hamlin , Coldwell Banker Realty
Monthly Payment
- Principal & Interest $
- Property Taxes $
- Home Insurance $
- VA Funding Fee $

 New - 1 day ago