10503 Wilton Rd, Elk Grove, CA 95624
- 3 beds |
- 2 baths |
- 1,474 sqft
 Single-Family Home
  Built in 1960
  2.01acre lot
 2 car garage
  $472/sqft
  Listed 1 day ago
Property Description
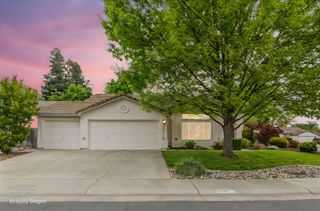
Welcome to peaceful country living in the heart of rural Elk Grove! Situated on 2 usable acres, this charming ranch-style home offers 3 bedrooms, 1.5 bathrooms, and approximately 1,474 square feet of comfortable living space. Enjoy an updated kitchen featuring Corian countertops, abundant cabinetry, and a cozy country feel perfect for everyday living. The home offers both a separate living room with a classic brick fireplace and a family room, providing plenty of space to relax or entertain. Not included in the square footage is the enclosed breezeway with laundry adding versatility and extra storage space while connecting the home to the outdoors seamlessly. Also not included in square footage is a large craft room attached to the back of the garage. Step outside and enjoy the beauty of mature trees, fruit trees, open pasture space ideal for horses or animals, and plenty of room for gardening, recreation, or future possibilities. An uncovered patio creates the perfect spot to enjoy peaceful country sunsets, morning coffee, or outdoor gatherings. A covered area provides excellent space for farm equipment, RV storage, or hobbies. Experience the tranquility of country living while still enjoying convenient freeway access for an easy commute to Sacramento, shopping, dining, and schools. A rare opportunity to own a slice of Elk Grove country living with endless potential!
- Listing Status:
- Active
- Data Last Updated:
- May 25, 2026 at 6:34AM
- Listing Office:
- Coldwell Banker Realty : 6848180
- Listing Agent:
- Diane M Pennisi : 916 2966166
- MLS ID:
- 226062425
- General: Uncovered Courtyard
- Style: Ranch
- Other Structures: Barn(s)OutbuildingOther
- Parking: Garage Door OpenerGarage Facing FrontWorkshop in GarageParking spaces: 0
- Roofing: Composition
- Windows: Bay Window(s)Dual Pane Partial
- General: StuccoFrameRaised
- Road/Access: Asphalt
- HOA Amenities: 0.0
- Originating MLS: MLS Metrolist
- School District: Sacramento
- County: Sacramento
- Topography: Level
- Zoning: 126-0010-017-0000
- Fencing: Fenced
- Utilities: Sewer ConnectedElectricInternet AvailablePropane Tank Leased220 Volts in Laundry
- Water: Well
- Sewer: Septic System
- Source: MLS Metrolist
This listing courtesy of Diane M Pennisi , Coldwell Banker Realty
Monthly Payment
- Principal & Interest $
- Property Taxes $
- Home Insurance $
- VA Funding Fee $