11880 Gidaro Dr, Elk Grove, CA 95624
- 4 beds |
- 2 baths |
- 2,544 sqft
 Single-Family Home
  Built in 2009
  3.11acre lot
 3 car garage
  $432/sqft
  Listed 10 days ago
Property Description
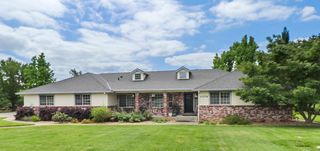
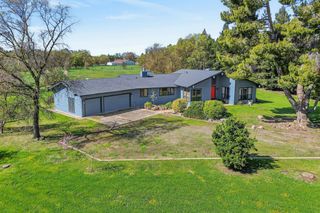
A picture perfect country estate on 3.11 acres, where stunning Better Homes & Gardens-inspired landscaping meets elegant single story living in the heart of prestigious Sheldon Hills! From the moment you arrive, you'll be captivated by the park-like grounds that were thoughtfully planted throughout. Featuring a pond with plenty of nature, greenhouse, tons of fruit trees, grapevines, lush lawns, colorful plantings & meticulously maintained landscaping create a breathtaking setting that offers beauty and privacy in every direction. Inside, the spacious floor plan is filled with natural light & designed for comfortable everday living & effortless entertaining. Generous living spaces, a welcoming fireplace and picturesque views of the surrounding grounds create a warm & inviting atmosphere throughout the home! Some of the recent enhancements include a new HVAC system, newer furnace, new hot water heater, updated kitchen cabinetry, new appliances & durable wood tile flooring! Come take a look at this beautiful home today!
- Listing Status:
- Active
- Data Last Updated:
- July 5, 2026 at 11:30PM
- Listing Office:
- Foundation Real Estate : 6849731
- Listing Agent:
- Sally Souza : 916 7618764
- MLS ID:
- 226080423
- Style: Contemporary
- Other Structures: GazeboGreenhouse
- Parking: RV PossibleGarage Facing SideParking spaces: 0
- Roofing: Tile
- Windows: Dual Pane FullWindow CoveringsWindow Screens
- General: StuccoFrameWoodOneSlab
- Road/Access: Paved
- HOA Amenities: GreenbeltTrails0252.0Monthly
- Originating MLS: MLS Metrolist
- School District: Sacramento
- County: Sacramento
- Topography: Lot Grade VariesTrees Many
- Zoning: 126-0450-038-0000
- View: Water
- Fencing: Back YardWoodFront Yard
- Utilities: PublicPropanePropane Tank Leased220 Volts
- Water: Well
- Sewer: Septic System
- Source: MLS Metrolist
This listing courtesy of Sally Souza , Foundation Real Estate
Monthly Payment
- Principal & Interest $
- Property Taxes $
- Home Insurance $
- VA Funding Fee $