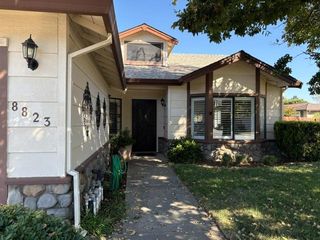
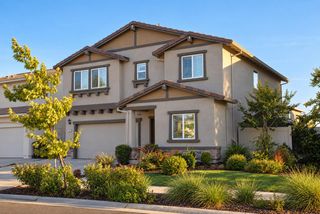
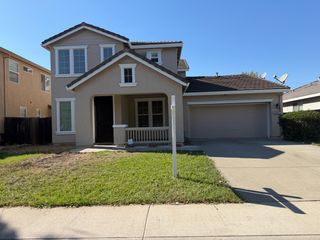
8634 Wilmot Ct, Elk Grove, CA 95624
- 3 beds |
- 3 baths |
- 2,680 sqft
 Single-Family Home
  Built in 1996
  10,254sqft lot
 3 car garage
  $298/sqft
  Listed 20 days ago
Property Description
SIGNIFICANT PRICE IMPROVEMENT NOW $799,900! A new opportunity to own this beautifully updated 3-bedroom, 3-full-bath custom home in Elk Grove. The seller has made a meaningful price adjustment to bring this exceptional property into a compelling new price range for today's buyers. Luxury Vinyl Plank flooring throughout provides a seamless, stylish, and durable finish, while the spacious primary suite features his-and-hers walk-in closets and a fully remodeled spa-inspired primary bathroom designed to provide a relaxing retreat. Thoughtful updates, comfortable living spaces, and a highly desirable price come together to make this home a standout opportunity. If you've been waiting for the right home at the right price, this is your opportunity. Schedule your private showing today and come see what $799,900 can buy!
- Listing Status:
- Active
- Data Last Updated:
- October 8, 2026 at 7:31PM
- Listing Office:
- eXp Realty of California Inc. : 8327179
- Listing Agent:
- Douglas Stroth : 916 2043482
- MLS ID:
- 226116972
- General: Spa/Hot Tub Built-In
- Style: RanchContemporarySpanish
- Other Structures: Shed(s)Other
- Pool: Built-InPool/Spa ComboSalt WaterGas HeatGunite ConstructionSolar Heat
- Parking: AttachedGarage Door OpenerGarage Facing SideInterior AccessParking spaces: 0
- Roofing: CementTile
- Windows: Dual Pane FullSkylight(s)Window Screens
- General: StuccoOneSlab
- Road/Access: Asphalt
- HOA Amenities: 0.0
- Originating MLS: MLS Metrolist
- School District: Sacramento
- County: Sacramento
- Topography: Level
- Zoning: 116-0630-032-0000
- Fencing: Back YardWoodFenced
- Utilities: Cable ConnectedPublicElectricSewer In & ConnectedUnderground UtilitiesNatural Gas Connected220 Volts220 Volts in Laundry
- Water: PublicMeter on SiteWater District
- Sewer: Sewer in StreetPublic Sewer
- Source: MLS Metrolist
This listing courtesy of Douglas Stroth , eXp Realty of California Inc.
Monthly Payment
- Principal & Interest $
- Property Taxes $
- Home Insurance $
- VA Funding Fee $

 New - 1 hour ago