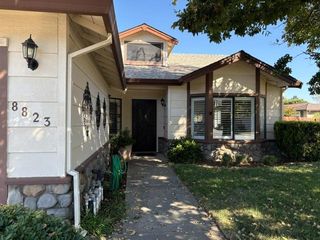
8908 Royal Gate Way, Elk Grove, CA 95624
- 4 beds |
- 3 baths |
- 2,342 sqft
 Single-Family Home
  Built in 1989
  8,198sqft lot
 3 car garage
  $320/sqft
  Listed 9 days ago
Property Description
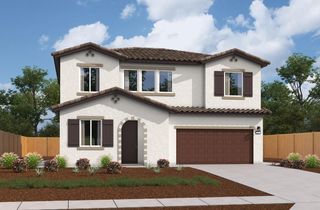
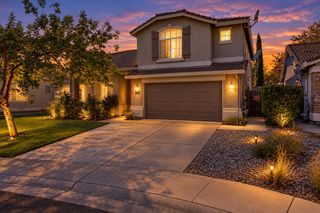
Welcome to Royal Gate Way in Camden Passage, one of Elk Grove's most sought-after communities. Located near Camden Lake, connected greenbelt trails, and neighborhood parks and there is no HOA. This four-bedroom, three-full-bath home offers room to gather and unwind. A landscaped front yard, decorative glass entry, and finished three-car garage with abundant built-in storage make a welcoming first impression. Inside, the freshly painted interior, plantation shutters and crown molding complement a tiled foyer with architectural columns. Host meals in the formal dining room, unwind in the separate living room, or gather around the fireplace in the family room, where a vaulted ceiling adds an open, airy feel. The kitchen offers abundant warm wood cabinetry, generous counter space, a central island, and an adjacent casual dining area. The primary bedroom offers a comfortable retreat with sliding doors that lead to the hot tub. The hall bath features an upgraded walk-in jetted tub. With four bedrooms and three full bathrooms, there is room to spread out. Step outside to the professionally landscaped private backyard complete with a covered patio with room to dine, lounge, or enjoy the fresh air. The hot tub sits beneath a pergola, creating a relaxing spot at the end of the day. Large separate storage shed offers space for outdoor gear. RV access possible. From its welcoming interior to its outdoor entertaining spaces, this Royal Gate Way home brings together comfort, flexibility, and the Camden Passage setting.
- Listing Status:
- Active
- Data Last Updated:
- October 8, 2026 at 9:31PM
- Listing Office:
- Coldwell Banker Realty : 6848180
- Listing Agent:
- Sande Blevins : 916 7186099
- MLS ID:
- 226121454
- General: Spa/Hot Tub Personal
- Style: Traditional
- Other Structures: Shed(s)
- Parking: RV PossibleGarage Facing FrontWorkshop in GarageParking spaces: 0
- Roofing: Tile
- Windows: Dual Pane Full
- General: FrameSlab
- Road/Access: Chip And Seal
- HOA Amenities: 0.0
- Originating MLS: MLS Metrolist
- School District: Sacramento
- County: Sacramento
- Zoning: 116-0480-028-0000
- Fencing: Back Yard
- Utilities: Cable ConnectedDieselSewer In & Connected220 Volts
- Water: Meter on SiteMeter Required
- Sewer: Public Sewer
- Source: MLS Metrolist
This listing courtesy of Sande Blevins , Coldwell Banker Realty
Monthly Payment
- Principal & Interest $
- Property Taxes $
- Home Insurance $
- VA Funding Fee $

 New - 3 hours ago