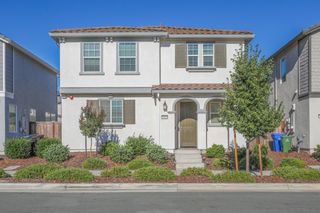
9875 Westminster Way, Elk Grove, CA 95757
- 2 beds |
- 3 baths |
- 2,252 sqft
 Single-Family Home
  Built in 2011
  7,906sqft lot
 2 car garage
  $295/sqft
  Listed 2 months ago
Property Description
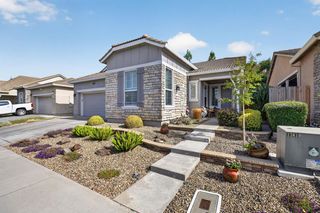
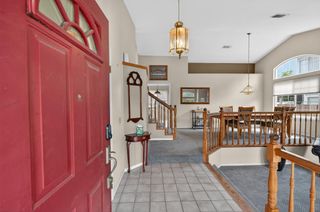
Welcome to this beautifully maintained home in the highly sought-after Del Webb Glenbrooke 55+ community in Elk Grove. This thoughtfully designed residence offers 2 bedrooms plus a versatile office/den, 2.5 bathrooms, and a spacious great-room concept ideal for comfortable living and entertaining. The kitchen features granite countertops, ample cabinetry, and opens seamlessly to the main living area, which includes custom built-in cabinetry for added style and functionality. A separate living room provides additional space for relaxation or hosting guests. The home comes complete with washer, dryer, and refrigerator, making it truly move-in ready. Enjoy peaceful outdoor living with a charming covered backyard patio overlooking a beautiful rose garden view, perfect for morning coffee or evening gatherings. The inviting front porch adds curb appeal and a welcoming place to unwind. Conveniently located near community walking trails and resort-style amenities, this exceptional property offers the perfect blend of comfort, convenience, and active adult living. Garage has extra space could possibly fit a golf cart.
- Listing Status:
- Pending
- Data Last Updated:
- July 5, 2026 at 11:30PM
- Listing Office:
- Realty Point : 9363930
- Listing Agent:
- Gidget L Foat : 916 8346334
- MLS ID:
- 226013829
- Rooms: Bedroom(s)Living RoomDining RoomMaster BedroomFull Bath(s)Partial Bath(s)GarageKitchen
- Master Bedroom: Outside Access
- Master Bath: Shower Stall(s)Double SinksSoaking TubLow-Flow Shower(s)Low-Flow Toilet(s)TileWalk-In Closet
- Kitchen: Pantry ClosetGranite Counter
- Appliances: Built-In Electric OvenFree Standing Gas RangeBuilt-In Electric RangeFree Standing RefrigeratorIce MakerDishwasherDisposalMicrowavePlumbed For Ice MakerSelf/Cont Clean Oven
- Dining: Breakfast Nook
- Living Room: Other
- Family Room: Great Room
- Laundry: CabinetsSinkElectricWasher IncludedOtherInside Room
- Flooring: CarpetTile
- A/C: Central
- Heating: Central
- Fireplace: Fireplaces: 0
- Pool: Common Facility
- Parking: AttachedGarage Door OpenerGarage Facing FrontParking spaces: 0
- Roofing: Tile
- Windows: Dual Pane Full
- General: BrickStuccoWoodOneConcreteSlab
- Road/Access: Paved
- HOA Amenities: BarbequePoolClubhouseRec Room w/FireplaceExercise CourtRecreation FacilitiesExercise RoomGymOtherParkMaintenanceGroundsPool210.0Monthly
- Originating MLS: MLS Metrolist
- School District: Sacramento
- County: Sacramento
- Topography: Level
- Zoning: 132-2190-051-0000
- View: Park
- Fencing: MetalWood
- Restrictions: Age Restrictions
- Utilities: Cable AvailableCable ConnectedPublicSewer In & ConnectedInternet AvailableNatural Gas Connected220 Volts220 Volts in Kitchen220 Volts in Laundry
- Water: PublicMeter Paid
- Sewer: Public Sewer
- Source: MLS Metrolist
This listing courtesy of Gidget L Foat , Realty Point
Monthly Payment
- Principal & Interest $
- Property Taxes $
- Home Insurance $
- VA Funding Fee $

 New - 2 days ago