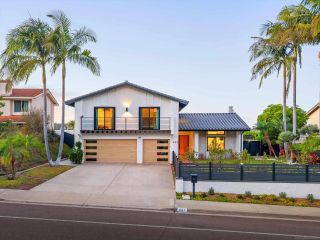
1017-1019 Crest Drive, Encinitas, CA 92024
- 4 beds |
- 4 baths |
- 2,836 sqft
 Single-Family Home
 Built in 1968
 —— sqft lot
 2 car garage
 $1,093/sqft
 Listed 2 days ago
Property Description
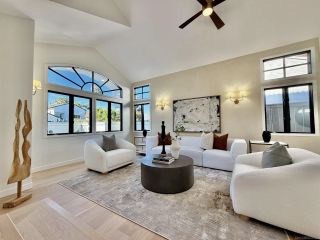
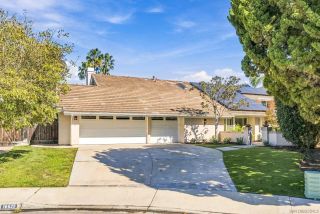
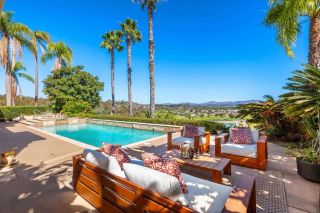
This custom single-level home in the heart of Encinitas was remodeled to the studs, and the attached ADU gives you rare flexibility. A 2020 reimagined floor plan was designed around indoor-outdoor living, with designer finishes and luxury details in every room. The chef’s kitchen is the centerpiece, with honed quartz countertops, custom cabinetry, a Brizo faucet, a full suite of Thermador appliances, and designer lighting. A bi-fold pass-through window opens straight onto the rear deck. In the dining area, built-in banquette seating and a wet bar make hosting easy. The great room has vaulted, wood-beamed ceilings and a 12-foot multi-slide door that opens fully to the outdoors. The rear deck is built for entertaining, with a BBQ island, an outdoor dining area, and a fire pit with built-in bench seating. It looks out over a private, low-maintenance turf yard with a spa. At the front of the home, a secluded courtyard offers a second place to gather, with an intimate dining area and a calming waterfall feature. The primary suite feels like a retreat. It has a coffered ceiling, direct access to the rear deck, and a spa-inspired bath with marble flooring, a full-height tile backsplash, designer lighting, and an oversized walk-in shower. The secondary bedrooms are filled with natural light and finished with warm luxury vinyl plank flooring. The ADU can be a rental or part of the main house. It is a spacious attached unit with its own entrance, a full kitchen, a full bath, and an open studio-style living and sleeping area, plus stone steps leading to off-street parking.
- Listing Status:
- Active
- Date Added:
- November 19, 2026
- Data Last Updated:
- November 22, 2026 at 2:12PM
- Listing Office:
- Compass : 760-979-5609
- Listing Agent:
- Ryan J Dalzell : 858-922-2900
- MLS ID:
- 260027403
- Style: Ranch
- Pool: N/K
- Parking: AttachedParking spaces: 4
- Roofing: Composition
- General: Vinyl Siding1 Story
- HOA Amenities: 0.0
- Originating MLS: SDMLS
- County: San Diego
- Zoning: 2592603300
- Fencing: FullGate
- Restrictions: None Known
- Water: Public
- Sewer: Sewer Connected
- Source: SDMLS
This listing courtesy of Ryan J Dalzell , Compass
Monthly Payment
- Principal & Interest $
- Property Taxes $
- Home Insurance $
- VA Funding Fee $

 New - 1 day ago