245 Fairlee, Encinitas, CA 92024
- 2 beds |
- 2 baths |
- 936 sqft
 Condominium
  Built in 1981
  20.89acre lot
 1 car garage
  $796/sqft
  Listed 1 month ago
Property Description
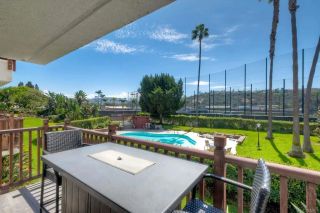
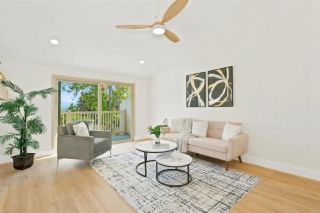
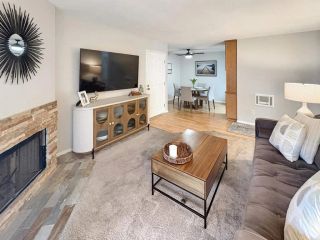
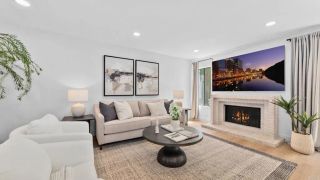
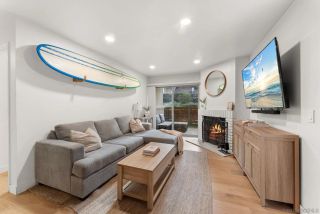
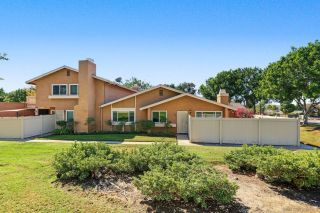
Canyon views, single-level living, and a golf course community, now at a new price. Welcome to 245 Fairlee Lane in High Country Villas, Encinitas' sought-after 55+ community. This 2-bedroom, 2-bath home offers approx. 936 sq. ft. on one level, with fresh designer paint, updated baseboards, and luxury vinyl plank flooring throughout. The living room opens through a sliding glass door to a large private patio overlooking open canyon and rolling hillsides, a rare, peaceful view you'll enjoy every morning and evening with cool coastal breezes. The kitchen features granite counters, a window overlooking beautiful landscaping that fills the space with natural light, and opens to the dining area. The primary suite includes a mirrored closet and its own bath with a walk-in glass shower, while the second bedroom works well for guests, a home office, or hobbies, with a full hall bath close by. Stacked in-home laundry and a detached one-car garage add everyday convenience. Life at High Country Villas goes well beyond your front door: a private 9-hole golf course, pickleball, bocce ball, a pool and spa, a clubhouse with recreation and meeting rooms, and a calendar full of social activities. You're about three miles from the beach and minutes from Encinitas shopping, dining, and hiking trails. Low-maintenance living with exterior and landscaping maintenance handled by the HOA leaves you free to enjoy the view, the community, and the coast. Come enjoy the patio at sunset.
- Listing Status:
- Active
- Date Added:
- August 14, 2026
- Data Last Updated:
- October 9, 2026 at 12:12AM
- Listing Office:
- eXp Realty of California, Inc. : 888-584-9427
- Listing Agent:
- Carlos Gutierrez III : 858-864-8741
- MLS ID:
- 260020023
- Pool: Community/Common
- Parking: DetachedParking spaces: 1
- Roofing: Tile/Clay
- General: Stucco2
- HOA Amenities: Common Area MaintenanceExterior (Landscaping)Exterior Bldg MaintenanceLimited InsuranceRoof Maintenance456.0Monthly
- Originating MLS: SDMLS
- County: San Diego
- Zoning: R-1:SINGLE259-222-33-27
- View: Mountains/HillsValley/CanyonOther/Remarks
- Fencing: Partial
- Restrictions: CC&R's
- Water: Meter on PropertyPublic
- Sewer: Sewer Connected
- Source: SDMLS
This listing courtesy of Carlos Gutierrez III , eXp Realty of California, Inc.
Monthly Payment
- Principal & Interest $
- Property Taxes $
- Home Insurance $
- VA Funding Fee $

 New - 7 hours ago