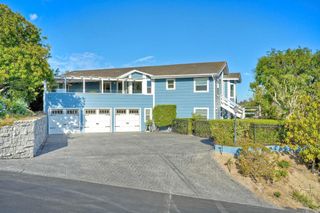
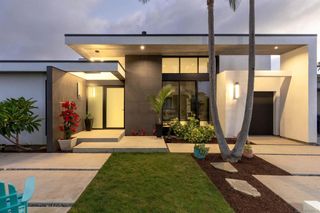
265 Sanford St., Encinitas, CA 92024
- 4 beds |
- 5 baths |
- 3,193 sqft
 Single-Family Home
 Built in 2007
 7,214sqft lot
 2 car garage
 $1,220/sqft
 Listed 9 days ago
Property Description
Welcome to 265 Sanford Street, an extraordinary coastal retreat in the heart of Leucadia, completely reimagined with uncompromising attention to detail. No expense was spared in creating this sophisticated residence, where timeless materials, exquisite craftsmanship, and elevated design come together beautifully. Soaring ceilings, expansive new windows, and gorgeous European white oak floors set the stage for effortless luxury. The showstopping chef's kitchen features custom slim-shaker white oak cabinetry, stunning honed Brazilian Taj Mahal quartzite countertops, a premium Thermador appliance suite, and a sculptural plaster range hood. Artisan plaster accents on the fireplace and dining room walls add warmth and architectural elegance. Upstairs, all four bedrooms offer comfort and privacy, highlighted by a luxurious primary sanctuary with a spacious walk-in closet and spa-inspired bath featuring hand-finished plaster, natural Eco Outdoor stone flooring, a soaking tub, and custom vanities. Designer tile selections and refined finishes elevate the additional bathrooms and upstairs laundry room. Fresh exterior paint and all-new landscaping create beautiful curb appeal, while the entertainer's backyard boasts a built-in BBQ, large seating area and low-maintenance turf. Just moments from Leucadia Oaks Park and the vibrant Highway 101, with its celebrated restaurants, boutiques, and beaches. For the discerning buyer seeking exceptional design, turnkey luxury, and an unbeatable coastal lifestyle, this is Leucadia living at its finest. No HOA!
- Listing Status:
- Active
- Date Added:
- November 13, 2026
- Data Last Updated:
- November 22, 2026 at 3:18PM
- Listing Office:
- Compass : 760-979-5609
- Listing Agent:
- Sander Harth : 760-237-0780
- MLS ID:
- 260027024SD

- Other Structures: Concrete
- Pool: None
- Parking: DrivewayOn StreetParking spaces: 4
- General: Stucco2
- Originating MLS: CRMLS_SAND
- County: San Diego
- Zoning: 2541116400
- Source: CRMLS_SAND
This listing courtesy of Sander Harth , Compass
Monthly Payment
- Principal & Interest $
- Property Taxes $
- Home Insurance $
- VA Funding Fee $