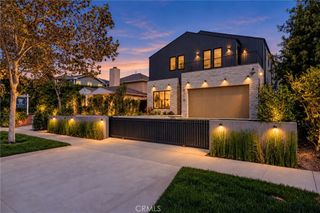
16206 Morrison Street, Encino, CA 91436
- 6 beds |
- 6 baths |
- 4,544 sqft
 Single-Family Home
 Built in 1926
 0.35acre lot
 2 car garage
 $769/sqft
 Listed 1 month ago
Property Description
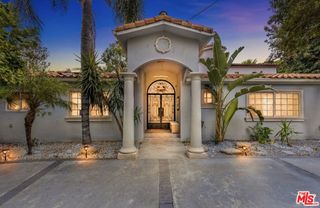
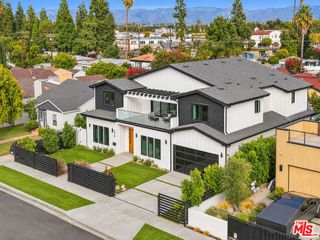
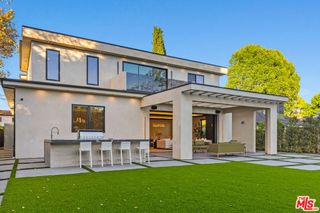
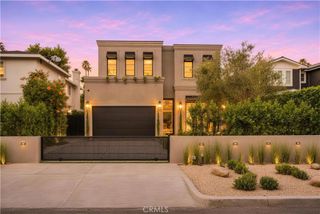
Fully gated and set on an expansive, 15,000 sq ft flat lot, this beautifully renovated single-level, six-bedroom Encino estate unfolds behind a generous grassy front lawn with new front hardscaping, offering privacy and charm. A thoughtful floor plan built for entertaining places the bedrooms in the west wing, with the living and common spaces flowing together on their own side. Vaulted, beamed ceilings define the open-concept great room, anchored by a custom Italian marble fireplace and lined with French doors leading to the backyard. The kitchen offers a large granite island, gas cooktop, double ovens, and a sunny breakfast nook, a strong foundation ready for its next owner to make their own. A relaxed family room sits off the kitchen, centered with a wood-burning fireplace, built-ins and a wet bar with wine fridge, perfect for cozy movie nights and easy entertaining. Tucked away in the west wing, the primary suite is a quiet retreat, with a spa-style bath featuring a marble double vanity, freestanding soaking tub, a large walk-in rain shower, and custom makeup vanity. The massive walk-in closet features a marble island beneath a designer chandelier, with a personal coffee station and mini fridge. French doors open from multiple points to the serene backyard, where a saltwater pool and spa with rock waterfall, a covered pergola with built-in grills, and a flat lawn framed by mature trees invite effortless entertaining. On the far side of the pool, the detached ADU anchors the opposite wing with a bedroom, bath, full kitchen, and living area, ideal as a guest house, office, or pool house. Additional highlights include an EV charger, security cameras, and a large laundry room. Nearby to hiking trails, Libbit Park, Encino Marketplace, Gelsons, and popular restaurants like Scratch, Claudine’s, Davenport’s, plus top schools including Hesby Oaks Leadership Charter, this home offers a resort-level living experience.
- Listing Status:
- Active
- Date Added:
- October 22, 2026
- Data Last Updated:
- November 22, 2026 at 2:18PM
- Listing Office:
- The Agency : 424-230-3700
- Listing Agent:
- George Ouzounian : 818-900-4259
- Contact:
- 818-900-4259
- MLS ID:
- SR26227526

- General: Guest House DetachedGuest HouseGazeboIn GroundPrivate
- Style: Traditional
- Other Structures: Guest House DetachedGuest HouseGazeboPorchFront PorchRear PorchConcretePatioCoveredOpen
- Pool: HeatedIn GroundPrivateSalt WaterWaterfall
- Parking: ConcreteDirect AccessDrivewayElectric GateElectric Vehicle Charging Station(s)GarageGatedPrivateOn StreetParking spaces: 2
- Windows: BlindsBay Window(s)
- General: 1
- HOA Amenities: 0.0
- Originating MLS: CRMLS_CRM
- School District: Los Angeles Unified
- County: Los Angeles
- Zoning: 2260013008
- View: None
- Utilities: Cable AvailableElectricity AvailableNatural Gas AvailablePhone AvailableSewer AvailableWater Available
- Water: Public
- Sewer: Public Sewer
- Source: CRMLS_CRM
- Exclusions: All furniturePeloton exercise bikeBBQgrill/smoker
This listing courtesy of George Ouzounian , The Agency
Monthly Payment
- Principal & Interest $
- Property Taxes $
- Home Insurance $
- VA Funding Fee $

 New - 3 days ago