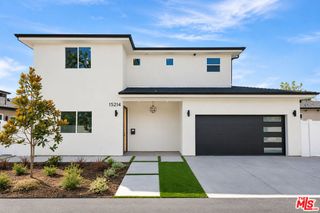
16641 Diamante, Encino, CA 91436
- 4 beds |
- 3 baths |
- 2,842 sqft
 Rental
 Built in 1974
 9,479sqft lot
 2 car garage
 $2/sqft
 Listed 11 days ago
Property Description
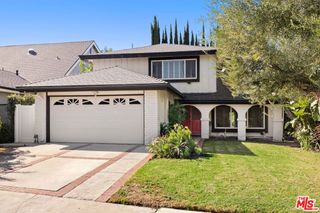
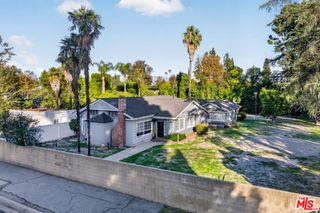
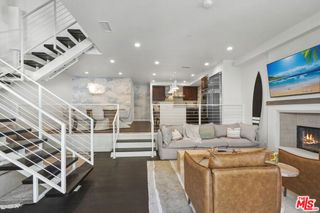
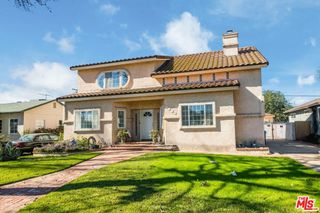
Nestled in the prestigious Encino Hills on a private cul-de-sac within the highly desirable Lanai Road School District, this expansive 4-bedroom, 3-bathroom residence blends modern comfort with classic California charm. Soaring high ceilings and an airy, functional floor plan welcome you the moment you step inside. The heart of the home is a spacious, open-concept chef’s kitchen featuring a built-in work area, wine fridge, double ovens, abundant storage, and a sunny breakfast nook. It flows effortlessly into a light-filled den/living room complete with a built-in bar, custom bookshelves, and sliding glass doors opening to the yard. Adjacent to the kitchen, a formal dining room sits ready for dinner parties, while a welcoming separate family room boasts soaring cathedral ceilings and a floor-to-ceiling brick fireplace. A convenient downstairs bedroom and bath offer ideal flexibility for guests or a home office. Upstairs, you’ll find three additional bedrooms, including a private primary retreat flooded with natural light, two separate walk-in closets, and a spa-inspired bath with a separate soaking tub, walk-in shower, and dedicated vanity. Step outside to your own private oasis featuring a lattice-covered patio for al fresco dining and a lush, expansive lawn perfect for children to play. Thoughtful upgrades and amenities include a chef-ready kitchen with a side-by-side refrigerator, double oven, dishwasher, wine fridge, and trash compactor. For year-round comfort and peace of mind, the home also features dual-pane windows and an automatic backup generator.
- Listing Status:
- Active
- Date Added:
- November 11, 2026
- Data Last Updated:
- November 22, 2026 at 2:18PM
- Listing Office:
- Rodeo Realty : 818-986-7300
- Listing Agent:
- Nick Tatone : 818-986-7300
- Contact:
- 818-929-6326
- MLS ID:
- SR26240325

- General: None
- Style: Traditional
- Other Structures: Patio
- Pool: None
- Parking: DrivewaySide By SideParking spaces: 4
- Windows: Plantation Shutters
- General: FrameStucco2
- Road/Access: City Street
- HOA Amenities: 0.0
- Originating MLS: CRMLS_CRM
- School District: Los Angeles Unified
- County: Los Angeles
- Zoning: 2293001039
- View: CanyonHillsPeek-A-BooView
- Fencing: Good Condition
- Utilities: Electricity ConnectedNatural Gas ConnectedSewer ConnectedWater ConnectedStandard
- Water: Public
- Sewer: Public Sewer
- Source: CRMLS_CRM
This listing courtesy of Nick Tatone , Rodeo Realty
 New - 3 days ago