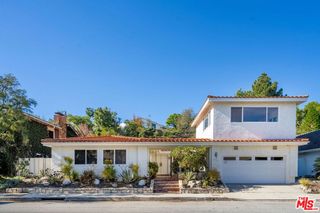
16644 Calneva Drive, Encino, CA 91436
- 4 beds |
- 4 baths |
- 2,546 sqft
 Single-Family Home
 Built in 1959
 0.38acre lot
 2 car garage
 $844/sqft
 Listed 16 days ago
Property Description
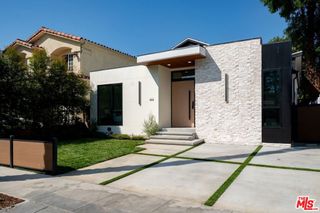
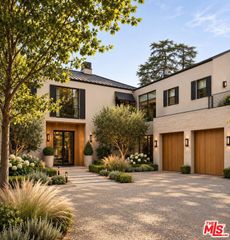
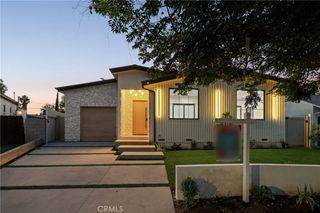
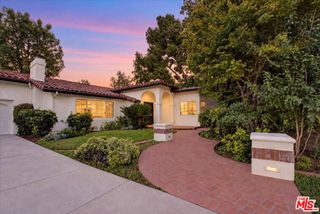
Tucked away in the hills of Encino, this beautifully reimagined single-story residence blends timeless architecture with thoughtful modern updates. Surrounded by mature landscaping and an abundance of natural greenery, the home welcomes you with beautiful curb appeal and a sense of privacy that carries throughout the property. Inside, you will find refined details throughout—exposed beam ceilings, hardwood floors, and picture windows that fill the home with natural light. A welcoming entry introduces the formal living room, highlighted by a striking floor-to-ceiling stone fireplace. At the heart of the home, the chef’s kitchen impresses with custom cabinetry, premium stainless-steel appliances, and striking stone countertops—seamlessly connecting to a warm and inviting family lounge with bi-fold doors that open to the backyard. The thoughtfully designed floor plan features four generously sized bedrooms, and three beautifully designed bathrooms. Step outside to a true entertainer’s retreat— a private backyard enveloped by mature trees and lush landscaping, creating a peaceful setting for outdoor living. A beautifully tiled pool and spa, covered pergola, and generous patio space offer multiple areas for lounging, dining, and entertaining. Ideally located within the award-winning Lanai Road Elementary school district and near some of the area’s most sought-after private schools, the property also offers convenient access to the best of Encino, the surrounding Valley, and the Westside. A wonderful opportunity to enjoy the privacy of the Encino hills with the comfort and convenience of an updated California home.
- Listing Status:
- Active
- Date Added:
- November 6, 2026
- Data Last Updated:
- November 22, 2026 at 1:17PM
- Listing Office:
- Equity Union : 818-989-2000
- Listing Agent:
- Dennis Chernov : 818-432-1524
- Contact:
- 818-989-2000
- MLS ID:
- SR26238386

- Style: Contemporary
- Other Structures: WoodBrickDeckConcrete
- Pool: In GroundPrivate
- Parking: ConcreteDoor-MultiDrivewayGarageParking spaces: 2
- General: 1
- HOA Amenities: 0.0
- Originating MLS: CRMLS_CRM
- School District: Los Angeles Unified
- County: Los Angeles
- Zoning: 2287011040
- View: Mountain(s)View
- Fencing: PartialStucco WallWood
- Water: Public
- Sewer: Public Sewer
- Source: CRMLS_CRM
This listing courtesy of Dennis Chernov , Equity Union
Monthly Payment
- Principal & Interest $
- Property Taxes $
- Home Insurance $
- VA Funding Fee $

 New - 3 days ago