17030 Countess, Encino, CA 91436
- 3 beds |
- 4 baths |
- 3,512 sqft
 Single-Family Home
  Built in 1958
  0.42acre lot
 2 car garage
  $995/sqft
  Listed 9 days ago
Property Description
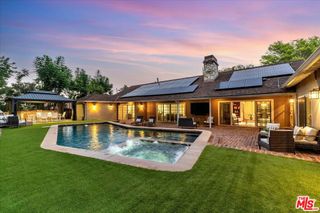
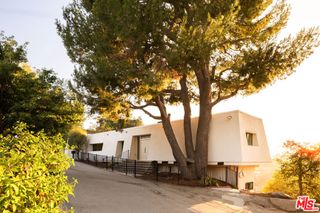
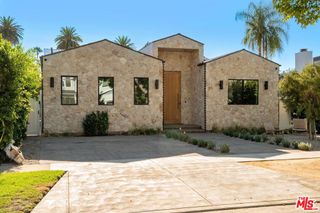
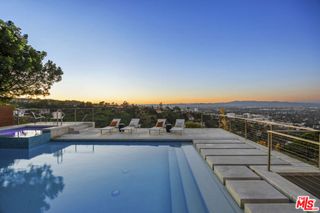
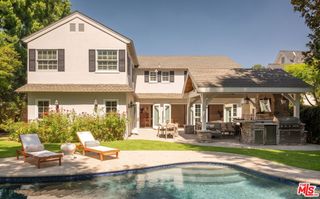
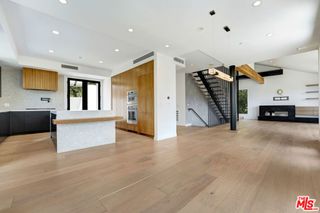
Perched in the hills of Encino, this extensively remodeled 3-bedroom, 3.5-bathroom residence offers 3,512 square feet of sophisticated living space with breathtaking mountain views and twinkling city lights. Thoughtfully reimagined from top to bottom, the home blends luxury finishes, quality craftsmanship, and modern design throughout. The expansive primary suite serves as a private retreat, featuring a spacious layout and a unique dual-bathroom configuration seamlessly connected as one luxurious space. At the heart of the home, the chef's kitchen showcases premium cabinetry with 3/4-inch prefinished oak plywood interiors, imported melamine cabinet fronts from Spain, and American-made ZLINE appliances. Enjoy stunning views directly from the kitchen, creating the perfect backdrop for everyday living and entertaining. Elegant Italian porcelain flooring and wall finishes enhance the main living areas and bathrooms, while brand-new laminate flooring adds warmth and comfort throughout the bedrooms. A striking oversized pivot entry door welcomes you into the home, offering a direct view of the pool beyond, and a fully opening bifold door adjacent to the bar seamlessly connects the indoor and outdoor living spaces. No detail was overlooked during the renovation, with major upgrades including a new roof, HVAC system, electrical system and panels, plumbing, gas lines, sewer line, doors, windows, and garage door with automatic opener. The resort-inspired backyard features porcelain hardscaping, a sparkling pool, and sweeping mountain views complemented by beautiful city lights in the distance. A rare opportunity to own a turnkey luxury residence in one of Encino's most desirable hillside neighborhoods.
- Listing Status:
- Active
- Date Added:
- September 29, 2026
- Data Last Updated:
- October 8, 2026 at 12:16PM
- Listing Office:
- My Valley Realty : 818-668-7087
- Listing Agent:
- Soraaya Eslamieh : 818-668-7087
- Contact:
- 818-294-0373
- MLS ID:
- SR26212035

- Pool: Private
- Parking: Parking spaces: 2
- General: 1
- HOA Amenities: 0.0
- Originating MLS: CRMLS_CRM
- School District: Los Angeles Unified
- County: Los Angeles
- Zoning: 2292001010
- View: City LightsMountain(s)View
- Water: Public
- Sewer: Public Sewer
- Source: CRMLS_CRM
This listing courtesy of Soraaya Eslamieh , My Valley Realty
Monthly Payment
- Principal & Interest $
- Property Taxes $
- Home Insurance $
- VA Funding Fee $