17509 Martha Street, Encino, CA 91316
- 4 beds |
- 5 baths |
- 3,243 sqft
 Single-Family Home
 Built in 2026
 5,702sqft lot
 2 car garage
 $765/sqft
 Listed 1 month ago
Property Description
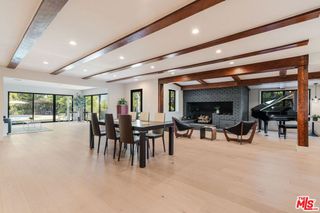
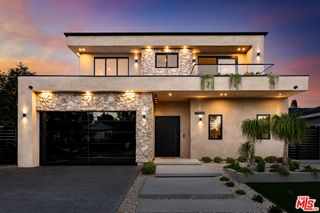
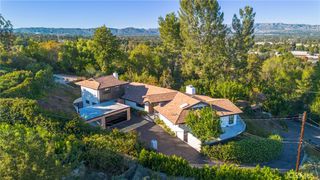
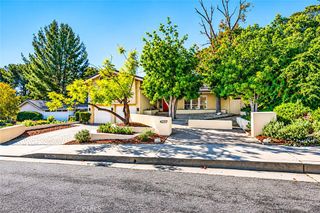
Brand-new 2026 modern farmhouse offering approximately 3,243 square feet with four bedrooms and four-and-a-half bathrooms, thoughtfully designed for effortless indoor-outdoor living. A striking stone-and-siding exterior welcomes you into bright, open interiors featuring engineered wood flooring, custom cabinetry, and beautifully curated finishes. The chef's kitchen showcases natural Taj Mahal stone countertops and backsplash, custom cabinets, and Monogram appliances, including a double-door refrigerator, dishwasher, microwave, oven, range. A double-basin sink sits beneath a folding pass-through window opening to the backyard, making outdoor entertaining a breeze. Expansive folding glass doors extend the living area outdoors. A spacious dining room with beautiful chandeliers and a custom wet bar with a wine display creates an elegant setting for entertaining. The spacious primary suite offers an oversized custom walk-in closet and a spa-inspired bathroom with dual sinks, a soaking tub, and a separate shower. Custom vanities and integrated sinks throughout the bathrooms bring a cohesive, refined feel, complemented by custom-built closets throughout the home. Designed for both relaxation and entertaining, the backyard features a swimming pool, spa, and space to lounge and dine outdoors. A two-car garage with epoxy flooring completes this beautifully finished new residence, blending modern farmhouse character with contemporary comfort.
- Listing Status:
- Active
- Date Added:
- October 20, 2026
- Data Last Updated:
- November 22, 2026 at 2:18PM
- Listing Office:
- Coldwell Banker Realty : 310-820-6651
- Listing Agent:
- Ellie Khani : 310-467-5906
- MLS ID:
- 26103409

- General: Heated
- Pool: HeatedIn Ground
- Parking: Door-MultiGarageGarage Door OpenerSide By SideParking spaces: 2
- Windows: Screens
- General: 2
- Originating MLS: CRMLS_CL
- County: Los Angeles
- Zoning: LAR12254013011
- View: City LightsPoolView
- Source: CRMLS_CL
This listing courtesy of Ellie Khani , Coldwell Banker Realty
Monthly Payment
- Principal & Interest $
- Property Taxes $
- Home Insurance $
- VA Funding Fee $