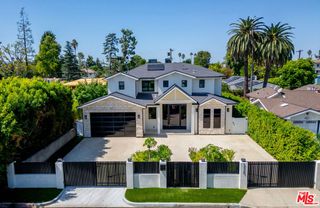
3516 Terrace View Drive, Encino, CA 91436
- 5 beds |
- 5 baths |
- 4,091 sqft
 Single-Family Home
  Built in 1963
  10,023sqft lot
 2 car garage
  $978/sqft
  Listed 27 days ago
Property Description
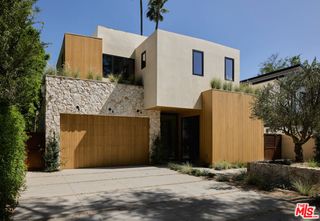
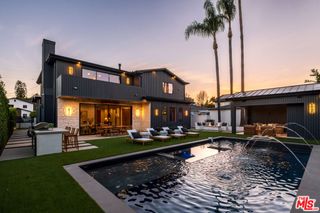
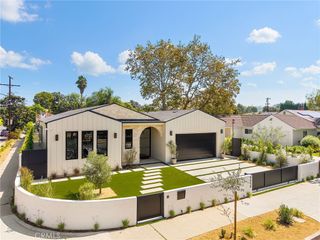
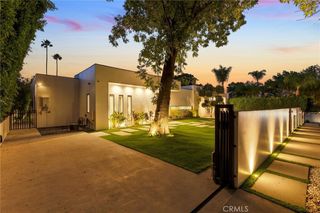
Privately positioned at the end of a quiet cul-de-sac in coveted Encino Hills, this beautifully remodeled residence offers refined California living. Set on a 10,012-square-foot lot with over 4,100 square feet of living space, the home has been extensively enhanced by the current owners, with nearly $250,000 invested in improvements since purchase. The resort-inspired backyard features a sparkling pool and spa, lush landscaping, generous entertaining spaces, and breathtaking views. The sophisticated floor plan includes five bedrooms, office, family room, formal dining, and an expansive living room with fireplace and seamless outdoor access. The chef’s kitchen boasts a large island, quartz countertops, Sub-Zero refrigeration, and Wolf range with double ovens. The luxurious primary suite features a fireplace, sitting area, custom designer closet, and spa-inspired bath. Additional highlights include Fleetwood doors, Control4 smart-home technology, Tesla EV charger, whole-home surround sound, and numerous upgrades throughout. Located in the prestigious Lanai District, near Mulholland and minutes from the Westside, this exceptional Encino Hills retreat offers privacy, sophistication, and an elevated Southern California lifestyle.
- Listing Status:
- Active
- Date Added:
- September 21, 2026
- Data Last Updated:
- September 23, 2026 at 2:16AM
- Listing Office:
- Equity Union : 818-989-2000
- Listing Agent:
- Dennis Chernov : 818-432-1524
- Contact:
- 818-989-2000
- MLS ID:
- SR26206004

- General: LightingHeatedIn GroundPrivate
- Other Structures: Patio
- Pool: In GroundPrivate
- Parking: DrivewayElectric Vehicle Charging Station(s)GarageParking spaces: 2
- Windows: Custom Covering(s)
- General: 2
- HOA Amenities: 0.0
- Originating MLS: CRMLS_CRM
- School District: Los Angeles Unified
- County: Los Angeles
- Zoning: 2287005032
- View: HillsMountain(s)PoolValleyTrees/WoodsView
- Water: Public
- Sewer: Public Sewer
- Source: CRMLS_CRM
This listing courtesy of Dennis Chernov , Equity Union
Monthly Payment
- Principal & Interest $
- Property Taxes $
- Home Insurance $
- VA Funding Fee $

 New - 21 hours ago