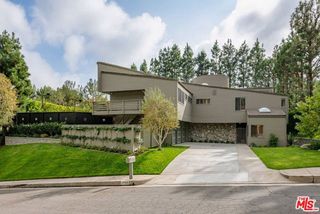
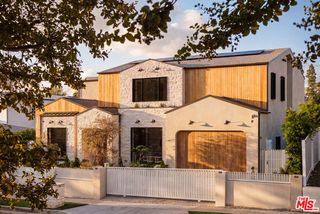
3801 Vista Linda Drive, Encino (los Angeles), CA 91316
- 5 beds |
- 6 baths |
- 5,666 sqft
 Single-Family Home
 Built in 2026
 0.41acre lot
 —— car garage
 $1,015/sqft
 Listed 1 month ago
Property Description
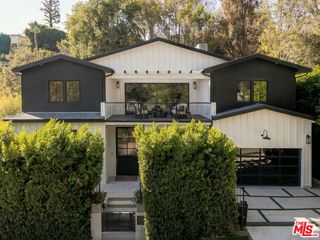
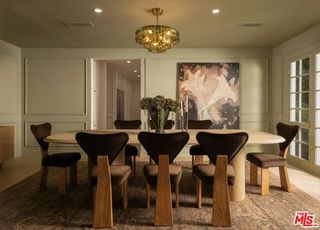
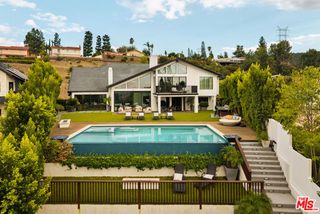
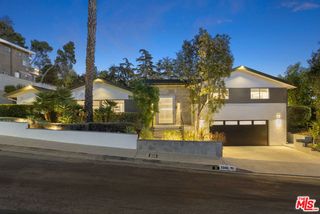
Experience Beverly Hills-inspired luxury in the heart of Prime Encino, where breathtaking 360-degree panoramic views create an extraordinary backdrop for elevated living. Perched on a quiet cul-de-sac south of Ventura Boulevard, this stunning brand-new 2026 construction offers a rare combination of spectacular city views, sophisticated modern design, and exceptional privacy. Spanning approximately 5,666 square feet on an expansive 17,948-square-foot lot, this exceptional estate features 5 spacious bedrooms and 5.5 bathrooms. Thoughtfully designed with modern elegance, exceptional craftsmanship, and cutting-edge technology, the home offers a seamless blend of luxury, comfort, and convenience. Expansive living spaces create an inviting atmosphere for both everyday living and sophisticated entertaining, while the home's remarkable panoramic vistas take center stage, offering captivating views from multiple vantage points and an unforgettable sense of openness. This fully integrated smart home features the premium Control4 automation system, allowing effortless control of the home's technology. Additional highlights include a surround sound system, a comprehensive security camera system, an electric vehicle charger, and a fully paid-off, owned solar system, offering energy efficiency and long-term value. The property also features an Accessory Dwelling Unit (ADU) with its own separate address, providing flexible living space ideal for extended family, guests, or a private retreat. The ADU is accessed through the property and does not have a separate entrance.
- Listing Status:
- Active
- Date Added:
- October 13, 2026
- Data Last Updated:
- November 22, 2026 at 2:08PM
- Listing Office:
- Christie's International Real Estate SoCal :
- Listing Agent:
- Shadi Shahrezaei : 310-883-5407
- MLS ID:
- CL26101861
- General: Heated
- Style: Modern
- Pool: In GroundSee Remarks
- Parking: AttachedOtherParking spaces: 2
- General: 2
- HOA Amenities: 50.0Annually
- Originating MLS: Datashare CLAW
- County: Los Angeles
- Zoning: LARA2184044014
- View: CanyonCity LightsHillsValleyTrees/WoodsView
- Source: Datashare CLAW
This listing courtesy of Shadi Shahrezaei , Christie's International Real Estate SoCal
Monthly Payment
- Principal & Interest $
- Property Taxes $
- Home Insurance $
- VA Funding Fee $