3951 Royal Oak Place, Encino (los Angeles), CA 91436
- 7 beds |
- 11 baths |
- 10,902 sqft
 Single-Family Home
  Built in 2019
  0.54acre lot
 —— car garage
  $1,092/sqft
  Listed 1 month ago
Property Description
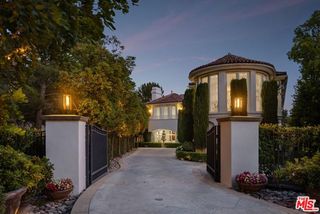
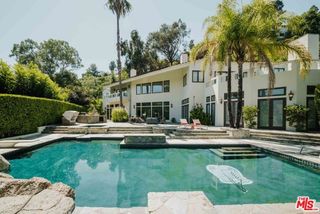
Introducing a remarkable contemporary estate in Encino's prestigious Royal Oaks enclave, where exceptional design, privacy, and panoramic views come together in a truly one-of-a-kind 7 bedroom, 11 bathroom residence. Custom-built with a sophisticated warm-modern aesthetic, this architectural showcase features exquisite finishes throughout, expansive outdoor spaces, and a sprawling flat yard designed for both relaxation and entertaining. Privately situated at the end of a tranquil cul-de-sac and elevated well above the street, the property is secluded behind gates and mature landscaping, creating an atmosphere of serenity and exclusivity. Seamlessly blending indoor and outdoor living, the estate offers an unparalleled lifestyle experience with breathtaking vistas as the backdrop. Entertainment abounds with a spectacular state-of-the-art media room for unforgettable movie nights, a private sports court for recreation, and a resort-style pool area perfect for lounging while taking in the peaceful surroundings. At the heart of the home, the stunning chef's kitchen is thoughtfully designed to inspire culinary excellence and effortless gatherings. Automobile enthusiasts will appreciate the approximately 2,000-square-foot garage, providing ample space for a prized vehicle collection. Additional amenities include a private elevator, dramatic indoor atrium, pool house, fitness studio, expansive home office, secondary prep kitchen, laundry rooms on both levels, and walls of glass that fill the home with abundant natural light. A rare offering that embodies elevated luxury living in one of Encino's most sought-after neighborhoods.
- Listing Status:
- Active
- Date Added:
- July 6, 2026
- Data Last Updated:
- August 25, 2026 at 6:09AM
- Listing Office:
- GNZ Inc. : 310-418-1200
- Listing Agent:
- Nina Moshkovich : 310-570-1024
- MLS ID:
- CL26852577
- General: Heated
- Style: Modern
- Pool: In Ground
- Parking: AttachedInt Access From GarageOtherOn StreetPrivateParking spaces: 10
- General: Three or More Stories
- HOA Amenities: Gated
- County: Los Angeles
- Zoning: LARE152286014010
- View: City LightsHillsMountain(s)ValleyTrees/WoodsOtherView
This listing courtesy of Nina Moshkovich , GNZ Inc.
Monthly Payment
- Principal & Interest $
- Property Taxes $
- Home Insurance $
- VA Funding Fee $