4054 Sapphire, Encino, CA 91436
- 4 beds |
- 4 baths |
- 3,786 sqft
 Single-Family Home
  Built in 1958
  0.3acre lot
 2 car garage
  $528/sqft
  Listed 12 days ago
Property Description
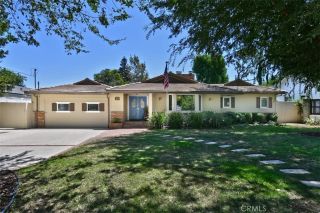
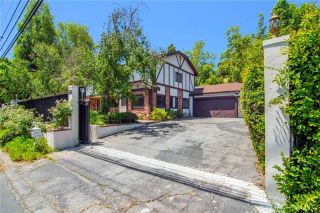
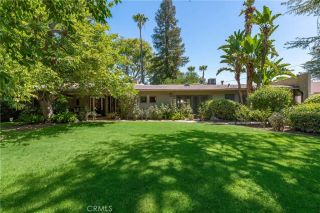
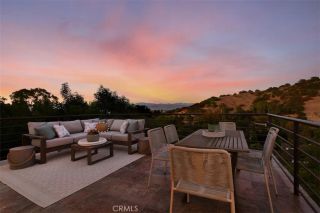
First Time on the Market in Over 30 Years Rare Encino Opportunity at 4054 Sapphire Drive Offered for the first time since 1995, this cherished storybook traditional sits on an expansive 13,043 sq ft lot in one of Encino's most desirable hillside neighborhoods south of the Boulevard. With 6 bedrooms, 5 bathrooms, and 3,786 sq ft of living space. Held by the same family for three decades, the home retains its original charm leaded glass windows, board-and-batten detailing, and a picturesque white rail fence framing the sweeping front lawn while offering a blank canvas ready for your imagination. The flexible floor plan features two primary suites one upstairs and one on the main level perfect for multi-generational living or future customization. A dramatic vaulted great room with walls of glass overlooks the backyard and floods the interior with natural light. Outside, the generous grounds include a swimmer's pool, expansive used-brick patios, raised planters, and mature landscaping a rare amount of usable outdoor space with room to create the ultimate entertainer's yard, ADU, or garden retreat (buyer to verify). With its oversized lot, sought-after location near Ventura Boulevard's shops and dining, and proximity to acclaimed schools, hiking trails, and Westside access, opportunities like this in prime Encino are few and far between. Priced to reflect its condition, the potential here is extraordinary.
- Listing Status:
- Active
- Date Added:
- July 16, 2026
- Data Last Updated:
- July 29, 2026 at 12:12PM
- Listing Office:
- Rodeo Realty : 818-986-7300
- Listing Agent:
- Jessica Felix : 818-399-7214
- MLS ID:
- SR26156022
- Style: Ranch
- Pool: Private
- Parking: Parking spaces: 2
- General: 2
- HOA Amenities: 0.0
- Originating MLS: California Regional MLS
- County: Los Angeles
- Zoning: 2285019034
- View: N/K
- Water: Public
- Sewer: Public Sewer
- Source: California Regional MLS
This listing courtesy of Jessica Felix , Rodeo Realty
Monthly Payment
- Principal & Interest $
- Property Taxes $
- Home Insurance $
- VA Funding Fee $