4303 Bonavita Drive, Encino, CA 91436
- 4 beds |
- 3 baths |
- 3,153 sqft
 Rental
 Built in 1960
 0.32acre lot
 2 car garage
 $4/sqft
 Listed 11 days ago
Property Description
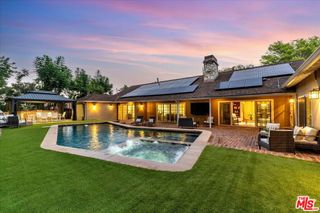
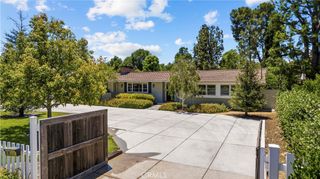
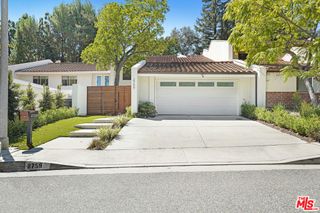
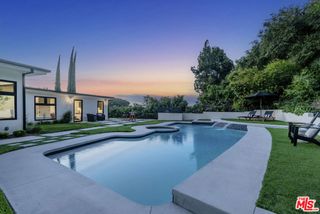
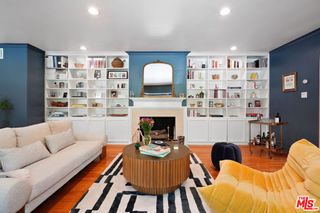
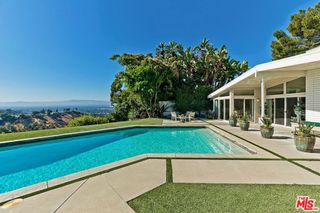
This stunning 4-bedroom, 3-bathroom single-story home in one of Encino’s most desirable neighborhoods offers the perfect blend of style, space, and comfort. Step inside to discover a versatile floor plan featuring a large family room with custom built-in banquette and gas fireplace, separate living room, dining room, cozy den, and a dedicated home office – all with easy access to the dreamy backyard. Love to cook? The gourmet kitchen is a chef’s dream, outfitted with high-end appliances including double ovens, 6 burner gas cook-top and, Sub-Zero refrigerator and freezer plus custom cabinetry and an oversized island. Need to relax? The primary suite is a true sanctuary, offering a spa-inspired bath with soaking tub and walk-in shower, a spacious walk-in closet, a sitting area, and direct access to the backyard. Want to have fun? Outside, enjoy a private resort-like setting with a sparkling pool and spa, sport court, putting green, built-in BBQ and beautifully landscaped grounds—perfect for relaxing or hosting. Located with easy access to the Westside and close to Lanai Road Elementary, this home offers a rare combination of style, space, and location. Offered furnished with designer touches throughout, the home is thoughtfully curated for modern living and effortless entertaining
- Listing Status:
- Active
- Date Added:
- November 13, 2026
- Data Last Updated:
- November 22, 2026 at 3:18PM
- Listing Office:
- Kliq Realty : 310-987-7075
- Listing Agent:
- Jill Krutchik : 310-987-7075
- Contact:
- 818-259-1512
- MLS ID:
- SR26242861

- General: BarbecueLightingRain GuttersSport CourtHeatedIn GroundPrivate
- Other Structures: StoneCovered
- Pool: FencedHeatedIn GroundPrivate
- Parking: Direct AccessDrivewayGarage Faces FrontGarageParking spaces: 2
- Windows: Custom Covering(s)Double Pane Windows
- General: 1
- Road/Access: City Street
- HOA Amenities: 0.0
- Originating MLS: CRMLS_CRM
- School District: Los Angeles Unified
- County: Los Angeles
- Zoning: LARA2291002018
- View: Trees/WoodsView
- Utilities: Natural Gas ConnectedSewer ConnectedWater Connected220 Volts in Garage
- Water: Public
- Sewer: Public Sewer
- Source: CRMLS_CRM
This listing courtesy of Jill Krutchik , Kliq Realty