4347 Coronet Drive, Encino, CA 91316
- 5 beds |
- 3 baths |
- 2,508 sqft
 Rental
  Built in 1961
  0.4acre lot
 2 car garage
  $4/sqft
  Listed 1 month ago
Property Description
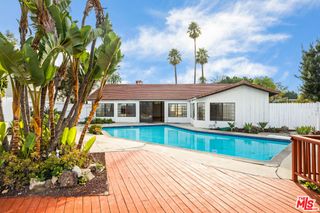
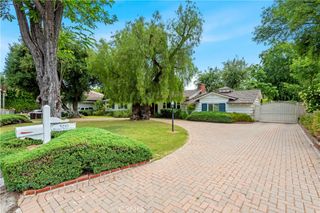
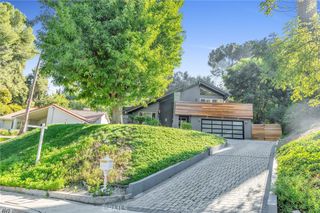
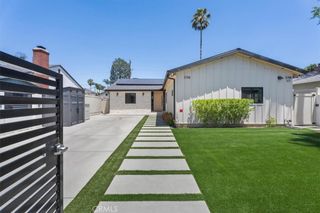
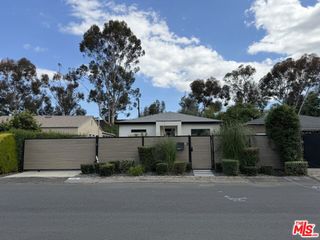
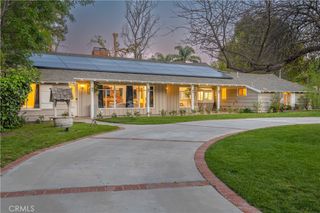
Perched above the boulevard in one of Encino's most coveted neighborhoods, this 4 bedroom plus office mid century modern home offers the privacy, space, and quality finishes that executives, international residents, and professionals expect. Step through the dramatic double door entry to soaring ceilings, a designer foyer chandelier, and an open great room with views straight through to a sparkling pool and the San Fernando Valley beyond. The mountain, sky, and canopy views are simply unmatched at this price point. The great room features motorized remote controlled blinds, plus a signature wall of stackable glass doors that disappears entirely, merging the living space with the pool deck and view. Multiple skylights flood the kitchen and office with natural light all day. The chef's kitchen offers custom dark cabinetry, a quartz island with seating, premium stainless appliances, dual skylights, and a professional grade range hood. A separate formal living room with a floor to ceiling stone fireplace and bamboo hardwood floors offers a refined space for evenings in. The skylit, private home office is ready for remote or hybrid work. The primary suite includes a spa caliber en suite with a walk in rain shower, bench seat, soaking tub, and dual vanities. A second fully remodeled bath serves the additional bedrooms. Outside, the south facing pool gets all day sun, warm without the cost of heating. The travertine deck flows to a wooden terrace with a cabana lounge and two patio heaters, framed by panoramic Valley views. The property is fully fenced and gated, runs on solar panels to meaningfully reduce electricity costs, and has energy efficient windows for year round savings. The attached garage fits two vehicles plus storage, with ample street parking for guests. In garage laundry rounds out the practical details. Located in a quiet, friendly neighborhood with excellent schools, the home sits minutes from the 101 and 405 with easy access to major employment hubs across the Valley and Westside. Ideal for long term tenants, corporate leases, relocating executives, physicians, and international professionals. Children and pets welcome. Non smoking. Minimum 12 month lease preferred.
- Listing Status:
- Active
- Date Added:
- May 13, 2026
- Data Last Updated:
- July 6, 2026 at 5:18AM
- Listing Office:
- Keller Williams Realty-Studio City : 818-432-1500
- Listing Agent:
- Priya Dua : 818-432-1500
- MLS ID:
- SR26104460

- General: None
- Other Structures: Deck
- Pool: Private
- Parking: Parking spaces: 2
- General: 1
- HOA Amenities: 0.0
- Originating MLS: CRMLS_CRM
- School District: Call Listing Office
- County: Los Angeles
- Zoning: LARA2184030004
- View: Mountain(s)ValleyView
- Water: Public
- Sewer: Public Sewer
- Source: CRMLS_CRM
This listing courtesy of Priya Dua , Keller Williams Realty-Studio City