4816 Gloria Avenue, Encino, CA 91436
- 6 beds |
- 8 baths |
- 6,900 sqft
 Rental
  Built in 2012
  0.6acre lot
 4 car garage
  $4/sqft
  Listed 3 months ago
Property Description
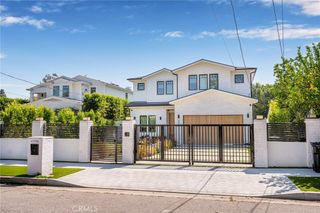
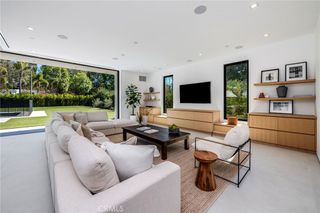
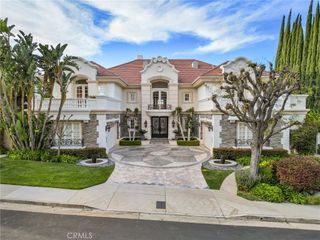
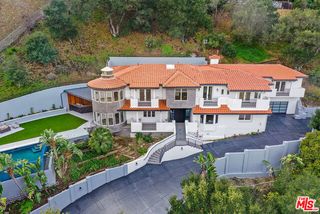
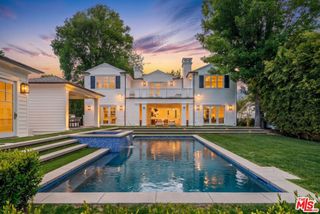
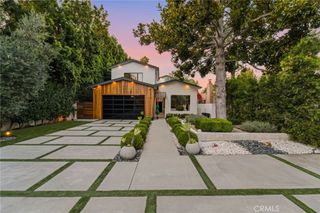
House is available furnished, landlord will pay for maintenance, gardener and pool services. Situated on a sprawling 26,000+ sq. ft. lot in one of Encino’s most desirable neighborhoods, this custom-built home is strategically set back from the street, creating a peaceful sense of privacy. The spacious open-concept floor plan is highlighted by an inviting family room with a chic wet bar that flows seamlessly into the designer chef’s kitchen, which is outfitted with top-of-the-line appliances, a massive island, walk-in pantry and sun drenched breakfast nook. Designed for effortless entertaining, the formal living and dining room provide the perfect setting for hosting unforgettable moments with family and friends. Outside, the resort-style backyard retreat is surrounded by lush privacy hedges and features a sparkling pool and spa, cabana, full sized basketball court and fully equipped outdoor kitchen. There are three ensuite bedrooms in the main house, including a grand primary suite with a walk-in closet and spa-inspired bath, while two detached guest houses provide ideal flexibility for multi-generational living or extended stays. Additional highlights include a home theater, office, underground wine cellar, laundry room and four-car garage. This property is ideally located within the top rated Hesby Oaks School District and just moments away from Ventura Boulevard’s premier shops and restaurants.
- Listing Status:
- Active
- Date Added:
- May 19, 2026
- Data Last Updated:
- August 25, 2026 at 1:16AM
- Listing Office:
- Equity Union : 818-989-2000
- Listing Agent:
- Dennis Chernov : 818-432-1524
- Contact:
- 818-989-2000
- MLS ID:
- SR26098804

- General: BarbecueLightingSport CourtGuest House DetachedHeatedIn GroundPrivate
- Other Structures: Guest House DetachedPatioCovered
- Pool: In GroundPrivate
- Parking: Direct AccessDoor-SingleDrivewayGarageParking spaces: 10
- Windows: Shutters
- General: 1
- HOA Amenities: 0.0
- Originating MLS: CRMLS_CRM
- School District: Los Angeles Unified
- County: Los Angeles
- Zoning: 2261012019
- View: PoolTrees/WoodsView
- Water: Public
- Sewer: Public Sewer
- Source: CRMLS_CRM
This listing courtesy of Dennis Chernov , Equity Union