4822 Valjean Avenue, Encino, CA 91436
- 6 beds |
- 5 baths |
- 5,380 sqft
 Rental
  Built in 2006
  9,152sqft lot
 2 car garage
  $3/sqft
  Listed 28 days ago
Property Description
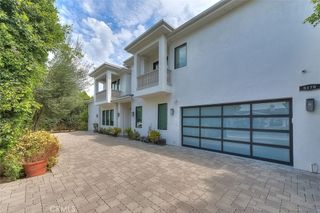
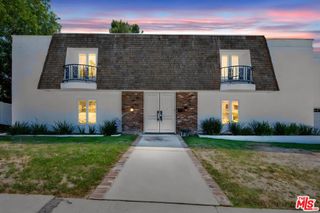
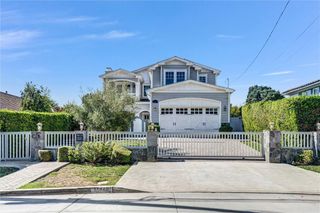
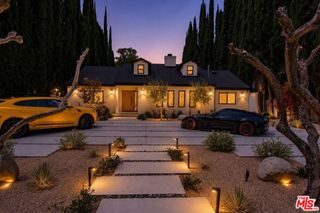
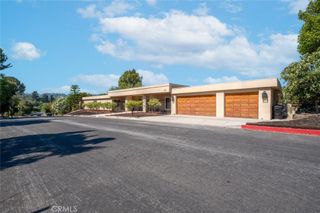
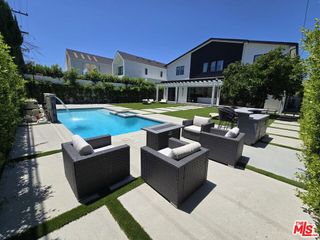
Set behind private gates on a desirable corner lot in the heart of Encino, this elegant Mediterranean-style estate offers a spacious, light-filled open-concept floor plan designed for refined living. A grand foyer with soaring double-height ceilings creates a dramatic sense of arrival, opening to formal living and dining rooms ideal for hosting gatherings. At the heart of the home, the chef’s kitchen is appointed with top-of-the-line appliances, an oversized island and walk-in pantry, and is complemented by an inviting breakfast nook. The adjoining family room opens through French doors to the patio, seamlessly extending your living space outdoors. Surrounded by mature privacy hedges, the serene backyard retreat offers a sparkling pool and spa, creating a private setting for relaxation and entertaining. Upstairs, four generously sized bedrooms include an expansive primary suite with a comfortable sitting area, private balcony, dual walk-in closets and a luxurious ensuite bath with a soaking tub, oversized shower and dual vanities. Additional highlights include two main-level bedrooms, a dedicated laundry room, high ceilings throughout and a two-car garage. Ideally located within the highly regarded Hesby Oaks School District and just moments from the premier shopping and dining of Ventura Boulevard.
- Listing Status:
- Active
- Date Added:
- August 26, 2026
- Data Last Updated:
- September 23, 2026 at 7:17PM
- Listing Office:
- Equity Union : 818-989-2000
- Listing Agent:
- Dennis Chernov : 818-432-1524
- Contact:
- 818-989-2000
- MLS ID:
- SR26183059

- General: LightingHeatedIn GroundPrivate
- Style: Mediterranean
- Other Structures: Front PorchPatio
- Pool: In GroundPrivate
- Parking: DrivewayGarageParking spaces: 2
- Windows: Bay Window(s)Custom Covering(s)
- General: 2
- Originating MLS: CRMLS_CRM
- School District: Los Angeles Unified
- County: Los Angeles
- Zoning: 2260012011
- View: PoolTrees/WoodsView
- Water: Public
- Sewer: Public Sewer
- Source: CRMLS_CRM
This listing courtesy of Dennis Chernov , Equity Union