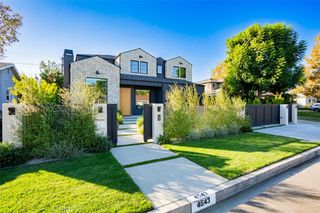
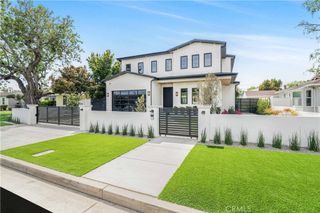
4953 Edgerton Avenue, Encino, CA 91436
- 5 beds |
- 6 baths |
- 4,618 sqft
 Rental
 Built in 2019
 8,790sqft lot
 2 car garage
 $4/sqft
 Listed 1 month ago
Property Description
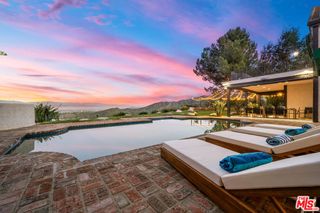
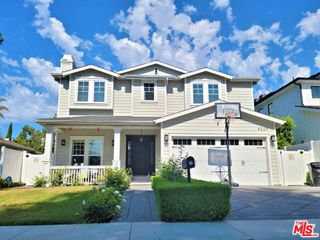
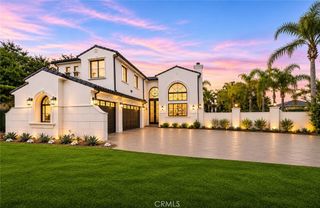
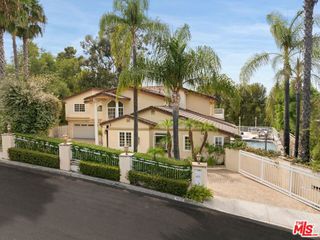
Tucked away on a peaceful cul-de-sac, this stunning Contemporary Farmhouse offers 5 bedrooms, 5.5 bathrooms, and over 4,500 square feet of luxurious living space, showcasing timeless design and exceptional craftsmanship throughout. The grand entry opens to a bright, open layout featuring a formal dining room adorned with custom wood detailing and a bar/butler’s area with a walk-in pantry. Across the hall, the formal living room impresses with vaulted ceilings, abundant natural light, and a striking fireplace framed in white oak paneling that extends to the ceiling. Beyond the elegant staircase, the open-concept family room and chef’s kitchen blend seamlessly with the backyard through expansive pocket doors, creating the perfect indoor-outdoor flow for year-round entertaining. The family room features built-in cabinetry, white oak accents, a stone fireplace, and a 75-inch TV for relaxed living. The adjoining gourmet kitchen is a showpiece with Thermador appliances, custom cabinetry, intricate tile work, a breakfast nook, and a large eat-in island. The lower level also includes a theater and an en-suite guest bedroom currently used as a gym. Upstairs, the primary suite serves as a serene retreat with vaulted ceilings, a marble fireplace, dual walk-in closets, and a spa-like bathroom featuring marble tile, dual vanities, a soaking tub, and an oversized rain shower with a built-in bench. Three additional en-suite bedrooms and a laundry room complete the upper level. The private backyard is an entertainer’s paradise, boasting lush landscaping, a pool and spa, BBQ area, fire pit, and grassy play space. Ideally located within the Hesby Oaks School District and minutes from the 101/405 freeways and vibrant Ventura Blvd, this home captures the essence of modern California living.
- Listing Status:
- Active
- Date Added:
- October 20, 2026
- Data Last Updated:
- November 22, 2026 at 2:18PM
- Listing Office:
- The Agency : 424-230-3700
- Listing Agent:
- George Ouzounian : 818-900-4259
- Contact:
- 818-900-4259
- MLS ID:
- SR26226745

- General: BarbecueFire PitIn GroundPrivate
- Style: Contemporary
- Other Structures: PorchRear PorchConcretePatioOpen
- Pool: HeatedIn GroundPrivate
- Parking: DrivewayGarageOn StreetParking spaces: 2
- General: 2
- HOA Amenities: 0.0
- Originating MLS: CRMLS_CRM
- School District: Los Angeles Unified
- County: Los Angeles
- Zoning: 2260007020
- View: HillsMountain(s)NeighborhoodPoolValleyTrees/WoodsView
- Utilities: Cable AvailableElectricity AvailableNatural Gas AvailablePhone AvailableSewer AvailableWater Available
- Water: Public
- Sewer: Public Sewer
- Source: CRMLS_CRM
This listing courtesy of George Ouzounian , The Agency