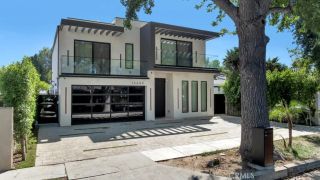
5047 Gerald Avenue, Encino, CA 91436
- 4 beds |
- 4 baths |
- 2,739 sqft
 Single-Family Home
  Built in 1966
  6,242sqft lot
 2 car garage
  $655/sqft
  Listed 13 hours ago
Property Description
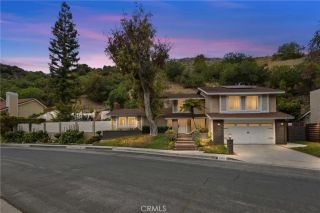
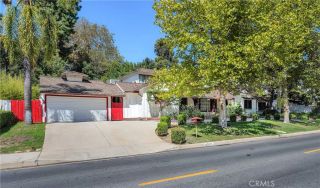
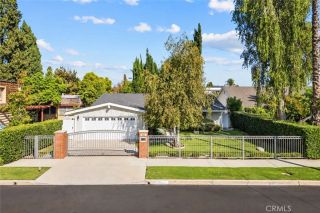
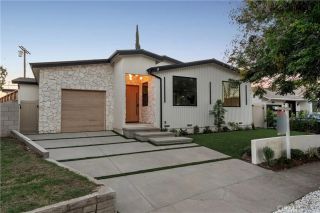
This classic two story traditional is set on a quiet cul de sac in prime Encino. Owned by the same family since 1966, the home features classic curb appeal with mature trees and a grassy front yard, set back from the street behind wide sidewalks, the entry is framed in natural stone. Inside, the living room centers on a floor-to-ceiling stone fireplace, with wide-plank wood floors and sliding glass doors that open to the covered patio and pool beyond. Just off the living room, the formal dining room is set under a statement chandelier and connects to the living room through a wet bar area that makes both spaces ideal for hosting and gathering, with a classic glass-paned parlor door opening through to the kitchen. Open to the family room, the large kitchen is finished with white cabinetry, stone counters, a center island, and built in oven and microwave. The main-floor bedroom has a private outside entrance and an adjacent bath, ideal for guests, a home office, or multigenerational living. Upstairs, the primary suite features a brick fireplace and a wall of plantation-shuttered windows. The primary bathroom has a double vanity with clerestory windows above, a tiled step-in shower and walk-in closet. Two additional bedrooms upstairs share a hall bath with a dual-sink vanity and shower-tub combination. Out back, a fully fenced classic free-form pool and an oversized covered patio sit within a private, hedged yard framed by mature trees and palms. Roof was recently replaced and the home was recently painted. All of this in a prime Encino location, moments from Ventura Boulevard
- Listing Status:
- Active
- Date Added:
- October 7, 2026
- Data Last Updated:
- October 8, 2026 at 2:11PM
- Listing Office:
- The Agency : 424-230-3700
- Listing Agent:
- George Ouzounian : 818-900-4259
- MLS ID:
- SR26217472
- General: N/K
- Style: Traditional
- Pool: Below GroundPrivateHeatedFenced
- Parking: Direct Garage AccessGarageParking spaces: 4
- General: 2
- HOA Amenities: 0.0
- Originating MLS: California Regional MLS
- County: Los Angeles
- Zoning: 2259016018
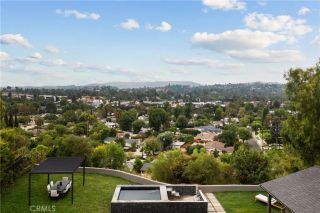
- View: Mountains/HillsValley/CanyonPoolNeighborhoodTrees/Woods
- Utilities: Cable AvailableElectricity AvailableNatural Gas AvailablePhone AvailableSewer AvailableWater Available
- Water: Public
- Sewer: Public Sewer
- Source: California Regional MLS
This listing courtesy of George Ouzounian , The Agency
Monthly Payment
- Principal & Interest $
- Property Taxes $
- Home Insurance $
- VA Funding Fee $

 New - 2 hours ago