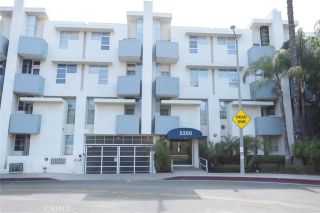
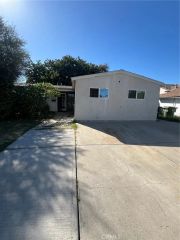
5315 Yarmouth Avenue 322, Encino, CA 91316
- 2 beds |
- 2 baths |
- 1,753 sqft
 Condominium
  Built in 1974
  1acre lot
 —— car garage
  $342/sqft
  Listed 6 days ago
Property Description
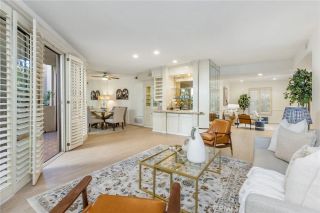
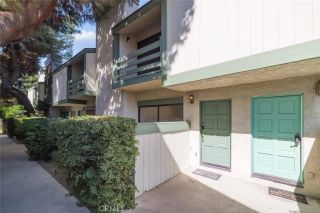
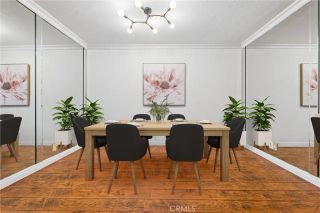
This top-floor two-bedroom in Encino offers approximately 1,753 square feet, across a corner unit with no shared walls. Wide-plank floors and large windows keep the main floor bright, with the living room flowing into a dining area set for everyday meals and gatherings. Just off the main living area, a private covered balcony opens the floor plan outdoors, large enough to dine while taking in the hillside view. The galley kitchen offers full cabinetry and a gas range, with a charming breakfast nook and a built-in desk along one wall. The primary bedroom sits apart from the main living space, with a sitting area and an en-suite bath featuring a dual vanity, a sunken soaking tub, and a stall shower. An enclosed sunroom opens off the primary bedroom, wrapped in windows and finished in terracotta tile. A second bedroom with its own closet and a window overlooking the courtyard works easily as a guest room or home office. A second full bath with a stall shower serves the guest bedroom. In-unit laundry and two side-by-side parking spaces come with the home, set within a gated 24-residence community with a pool and fire pit. All of this sits in Encino, close to the shops, dining, and everyday conveniences along Ventura Boulevard, with top schools nearby and easy access to the 101 and 405 freeways.
- Listing Status:
- Active
- Date Added:
- October 2, 2026
- Data Last Updated:
- October 8, 2026 at 6:14PM
- Listing Office:
- The Agency : 424-230-3700
- Listing Agent:
- George Ouzounian : 818-900-4259
- MLS ID:
- SR26207569
- General: Community/CommonPrivate Below GroundSee Remarks
- Style: Traditional
- Pool: Below GroundCommunity/CommonAssociationHeated
- Parking: AssignedGatedParking spaces: 0
- General: 1
- HOA Amenities: Call for RulesControlled AccessPet RulesPets PermittedFire PitPoolExterior (Landscaping)Exterior Bldg MaintenanceLimited InsuranceSewerTrash PickupWater665.0Monthly
- Originating MLS: California Regional MLS
- County: Los Angeles
- Zoning: 2162011066
- View: Mountains/HillsValley/CanyonPoolNeighborhoodTrees/Woods
- Utilities: Cable AvailableElectricity AvailableNatural Gas AvailablePhone AvailableSewer AvailableWater Available
- Water: Public
- Sewer: Public Sewer
- Source: California Regional MLS
This listing courtesy of George Ouzounian , The Agency
Monthly Payment
- Principal & Interest $
- Property Taxes $
- Home Insurance $
- VA Funding Fee $


 New - Just listed!