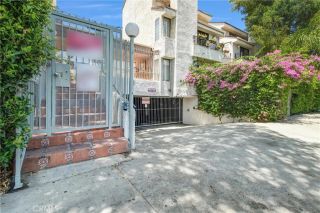
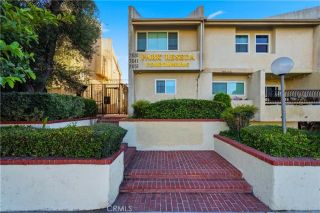
5325 Newcastle 108, Encino, CA 91316
- 2 beds |
- 2 baths |
- 940 sqft
 Condominium
  Built in 1971
  2.37acre lot
 2 car garage
  $436/sqft
  Listed 4 days ago
Property Description
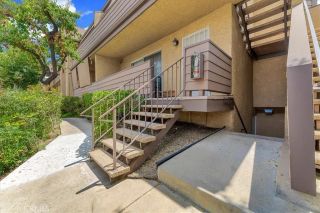
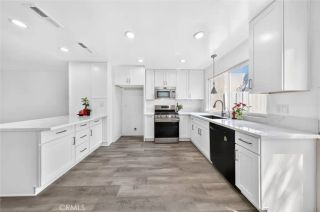
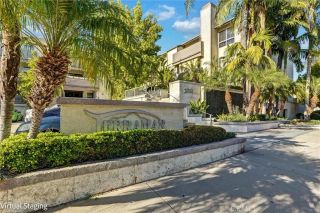
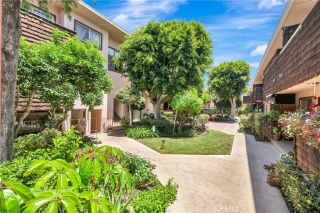
Welcome to this bright and beautifully maintained 2-bedroom, 2-bath condo offering an open-concept floor plan, abundant natural light, and tranquil views of the sparkling pool and lush landscaped grounds. The spacious living room features a charming decorative fireplace and opens to a private balcony, creating the perfect space to relax or entertain. The kitchen is equipped with granite countertops, abundant cabinetry, a breakfast bar, and newer stainless steel appliances, flowing seamlessly into the dining and living areas. The well-planned layout provides added privacy by separating the primary suite from the secondary bedroom, with a spacious primary suite featuring an private attached bathroom and ample closet space, while the second bedroom is ideal for guests or a home office. Residents enjoy resort-style amenities including a pool, fitness center, recreation room with Kitchen, BBQ area, secure entry, community laundry and beautifully landscaped grounds. Also, enjoy two assigned parking space and additional Guest Parking. HOA covers water, gas, trash, and exterior maintenance. Ideally located in heart of Encino near Ventura Boulevard, this home offers easy access to shopping, dining, parks, and major freeways while providing the comfort of a well-maintained community with outstanding amenities which you won't want to miss.
- Listing Status:
- Active
- Date Added:
- August 6, 2026
- Data Last Updated:
- August 11, 2026 at 4:11AM
- Listing Office:
- Coldwell Banker Realty : 949-644-1600
- Listing Agent:
- Roya Lotfi : 949-204-8151
- MLS ID:
- NP26168928
- General: N/K
- Style: See Remarks
- Pool: Community/CommonAssociation
- Parking: Parking spaces: 2
- Roofing: Common Roof
- General: Stucco1
- HOA Amenities: Billiard RoomGym/Ex RoomOutdoor Cooking AreaPicnic AreaBarbecuePool684.32Monthly
- Originating MLS: California Regional MLS
- County: Los Angeles
- Zoning: LAR32162004098
- View: Pool
- Restrictions: CC&R's
- Utilities: Electricity ConnectedNatural Gas ConnectedSewer ConnectedWater Connected
- Water: Public
- Sewer: Public Sewer
- Source: California Regional MLS
This listing courtesy of Roya Lotfi , Coldwell Banker Realty
Monthly Payment
- Principal & Interest $
- Property Taxes $
- Home Insurance $
- VA Funding Fee $