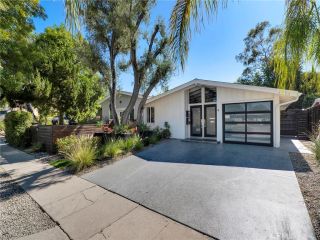
5759 Jamieson Avenue, Encino, CA 91316
- 3 beds |
- 3 baths |
- 1,752 sqft
 Rental
  Built in ——
  —— sqft lot
  1 car garage
  $3/sqft
  Listed 1 hour ago
Property Description
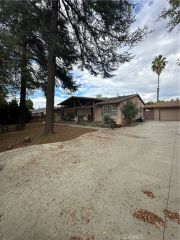
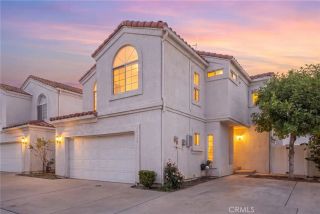
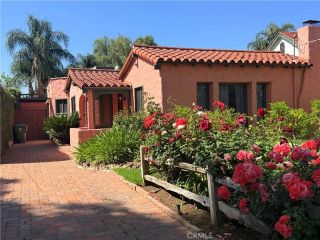
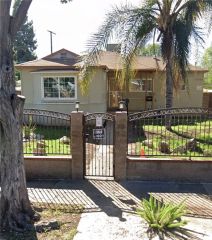
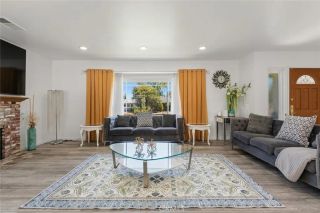
Welcome to this newly expanded and reimagined 3-bedroom, 2.5-bathroom home where style, comfort, and functionality come together. Thoughtfully redesigned with quality craftsmanship throughout, this home offers an ideal blend of modern amenities and timeless design. Step inside to an inviting open-concept great room highlighted by soaring vaulted ceilings and an abundance of natural light, creating the perfect space for both everyday living and entertaining. The chef inspired kitchen opens seamlessly to the living and dining areas and features a large center island, stainless steel appliances, ample cabinetry, and generous counter space. Whether hosting friends or enjoying a quiet evening at home, this thoughtfully designed layout offers effortless flow throughout. The spacious secondary bedrooms are light and bright, while the oversized primary suite is a true retreat, complete with a walk-in closet, spa-like bathroom, and sliding glass doors leading to a Trex deck overlooking the beautifully landscaped backyard. Designed for year-round enjoyment, the expansive backyard offers endless possibilities. With plenty of room for a pool, swing set, outdoor kitchen or BBQ center, and more, it's ready to become your own private oasis. Major system upgrades provide peace of mind, including new electrical, new plumbing, a new roof, new HVAC system, new irrigation, and fresh landscaping. Additional highlights include recessed lighting, custom closet systems, new interior doors, an oversized driveway, a Trex deck, and an indoor laundry room with the added convenience of a second set of
- Listing Status:
- Active
- Date Added:
- October 8, 2026
- Data Last Updated:
- October 8, 2026 at 10:11PM
- Listing Office:
- Pinnacle Estate Properties : 805-222-6000
- Listing Agent:
- Darren Shack : 818-266-9599
- MLS ID:
- SR26219196
- General: N/K
- Pool: N/K
- Parking: Parking spaces: 1
- General: 1 Story
- Originating MLS: California Regional MLS
- County: Los Angeles
- Zoning: Assessor2159021027
- Source: California Regional MLS
This listing courtesy of Darren Shack , Pinnacle Estate Properties
 New - 21 hours ago