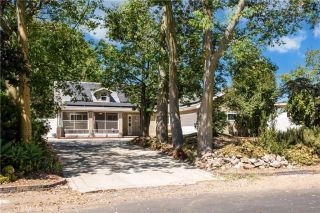
6321 Balcom Ave, Encino, CA 91316
- 4 beds |
- 3 baths |
- 2,800 sqft
 Single-Family Home
  Built in 1977
  5,349sqft lot
 2 car garage
  $498/sqft
  Listed 11 days ago
Property Description
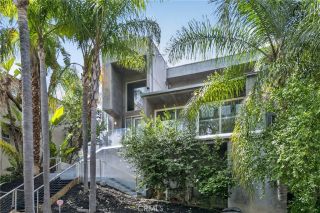
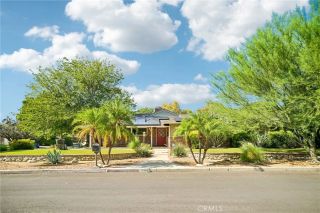
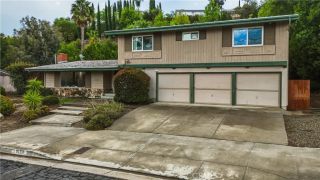
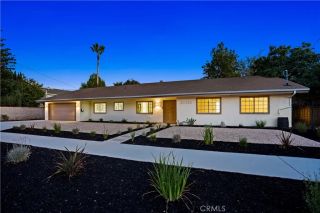
Beautifully reimagined and tucked away on a peaceful Encino cul-de-sac, this move-in-ready residence has been extensively remodeled and thoughtfully upgraded over the past decade. This 4-bedroom, 2.5-bath home welcomes you with light-filled interiors, generous living spaces, and a wonderfully versatile floor plan designed for both relaxed everyday living and memorable entertaining. The elegant formal living room provides a serene retreat of its own, or can become part of the home's open flow, connecting seamlessly to the dining room and continuing into the kitchen and family room beyond. At the heart of the home, the beautifully appointed kitchen features a large center island with seating, abundant cabinets, and generous counter spacecreating a natural gathering place for everything from morning coffee to evenings with family and friends. The adjoining family room invites you to settle in beside the fireplace, with custom built-in shelving adding character. Sliding glass doors extend the living space outdoors to a covered patio and large grassy yard, creating an inviting setting for alfresco dining, entertaining, play, or simply enjoying Southern California's indoor-outdoor lifestyle. Upstairs, four oversized bedrooms provide plenty of space for family, guests, or a home office, while all three bathrooms have been stylishly updated. Thoughtful improvements throughout include newer windows and flooring, recessed lighting, and dual-zone heating and air conditioning. A dedicated indoor laundry room with additional storage and an attached two-car garage complete the home's pra
- Listing Status:
- Active
- Date Added:
- September 10, 2026
- Data Last Updated:
- September 22, 2026 at 7:12PM
- Listing Office:
- The One Luxury Properties : 818-600-9440
- Listing Agent:
- Jill Fischer-Politz : 818-231-9207
- MLS ID:
- SR26198391
- General: N/K
- Style: Traditional
- Pool: N/K
- Parking: GarageGarage - Two DoorGarage Door OpenerParking spaces: 2
- Roofing: Concrete
- General: 2
- HOA Amenities: 0.0
- Originating MLS: California Regional MLS
- County: Los Angeles
- Zoning: 2123021053
- View: Neighborhood
- Water: Public
- Sewer: Public Sewer
- Source: California Regional MLS
This listing courtesy of Jill Fischer-Politz , The One Luxury Properties
Monthly Payment
- Principal & Interest $
- Property Taxes $
- Home Insurance $
- VA Funding Fee $

 New - 51 minutes ago