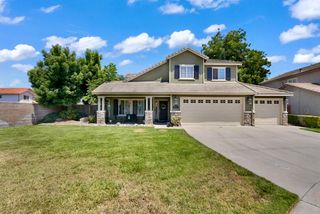
1507 Crestwood Dr, Escalon, CA 95320
- 4 beds |
- 3 baths |
- 2,307 sqft
 Single-Family Home
  Built in 1990
  6,229sqft lot
 3 car garage
  $245/sqft
  Listed 7 hours ago
Property Description
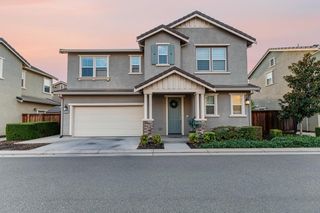
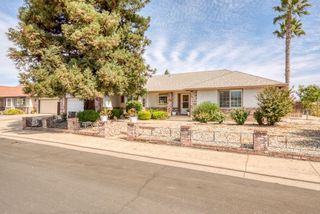
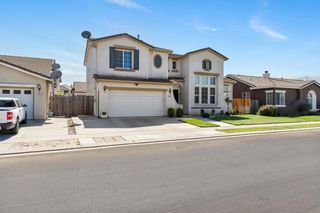
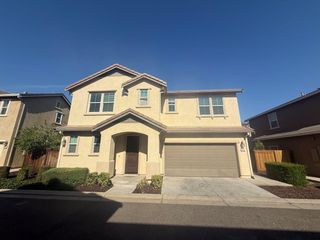
Small-Town Charm Meets Spacious Living! Welcome to this beautiful tri-level home nestled in the heart of Escalon, where small-town charm, community pride, and a welcoming atmosphere make everyday living feel special! Offering 4 bedrooms, 3 bathrooms, and approximately 2,300 square feet of living space, this spacious home features a versatile floor plan designed for comfort, entertaining, and everyday living. A full bedroom and bathroom downstairs provide the perfect setup for guests, extended family, or multigenerational living. Step outside to your own backyard oasis, complete with a sparkling swimming pool and relaxing spaperfect for warm summer days, weekend gatherings, and making lasting memories. Ideally located directly across from Swanson Park and conveniently close to schools, shopping, dining, and downtown Escalon, this home offers the perfect blend of space, recreation, and convenience. Experience the best of Escalon living, where hometown traditions, community connections, and small-town charm create a wonderful place to call home.
- Listing Status:
- Active
- Data Last Updated:
- October 9, 2026 at 6:30AM
- Listing Office:
- EXIT Realty Consultants : 8231234
- Listing Agent:
- Shannan L Jaime : 209 6799334
- MLS ID:
- 226125486
- General: Covered CourtyardSpa/Hot Tub Built-In
- Pool: Built-InCabanaPool SweepPool/Spa Combo
- Parking: Garage Door OpenerGarage Facing FrontInterior AccessParking spaces: 0
- Roofing: Composition
- Windows: Bay Window(s)Dual Pane Full
- General: Lap SidingThreeOrMoreConcreteSlab
- HOA Amenities: 0.0
- Originating MLS: MLS Metrolist
- School District: San Joaquin
- County: San Joaquin
- Zoning: 247-280-28
- View: Park
- Fencing: Back YardEntry GateWoodFenced
- Utilities: Cable AvailablePublicElectricNatural Gas Connected220 Volts in Kitchen220 Volts in Laundry
- Water: Public
- Sewer: Public Sewer
- Source: MLS Metrolist
This listing courtesy of Shannan L Jaime , EXIT Realty Consultants
Monthly Payment
- Principal & Interest $
- Property Taxes $
- Home Insurance $
- VA Funding Fee $

 New - 17 hours ago