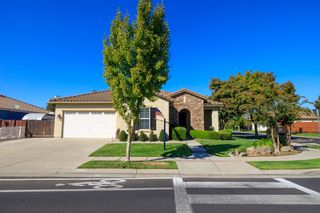
1749 Carignane Way, Escalon, CA 95320
- 3 beds |
- 2 baths |
- 2,035 sqft
 Single-Family Home
  Built in 1980
  7,871sqft lot
 2 car garage
  $351/sqft
  Listed 2 months ago
Property Description
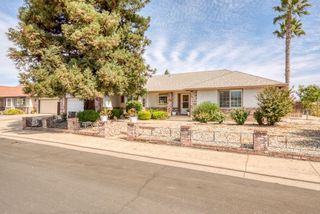
Welcome to 1749 Carignane Way in the heart of Escalon! Offered for the very first time, this lovingly maintained home reflects true pride of ownership at every turn. Open living space centered around a magnificent fireplace with cathedral ceilings open into the kitchen. Custom cabinetry surround the large eating island complete with built in sink. Kitchen features include double ovens, gas cooktop, wine fridge two sinks and pantry. Enjoy family dinners at the eating bar, the formal dining room or outside under the pergola. Meticulously cared for by its original owners, this move-in ready residence has been thoughtfully updated while preserving its warmth and charm. Bathrooms include walk in showers and tile finishes. The laundry area includes ample storage, sink and folding counters. From the beautifully refreshed interior to the immaculate landscaping, every detail showcases years of exceptional care. Outdoor escape into your own landscaped sanctuary. No backyard neighbor increases your privacy. Spacious living areas, tasteful finishes, and a functional floor plan create the perfect setting for both everyday living and entertaining. Situated in one of Escalon's most established and desirable neighborhoods, this is a rare opportunity to own a home that has never before been available on the market. If you've been searching for a home that combines quality, comfort, and timeless appeal. Home is located next to a tranquil park, walking distance to schools and a short walk to downtown.
- Listing Status:
- Active
- Data Last Updated:
- October 9, 2026 at 7:30AM
- Listing Office:
- PMZ Real Estate : 8452010
- Listing Agent:
- Nicholas A Caton : 209 3807083
- MLS ID:
- 226088530
- General: Covered Courtyard
- Style: Ranch
- Other Structures: Gazebo
- Parking: AttachedGarage Facing FrontParking spaces: 0
- Roofing: Composition
- General: StuccoWoodRaised
- HOA Amenities: 0.0
- Originating MLS: MLS Metrolist
- School District: San Joaquin
- County: San Joaquin
- Topography: Level
- Zoning: 225-170-08
- Fencing: Back Yard
- Utilities: Public220 Volts in Laundry
- Water: Public
- Sewer: See Remarks
- Source: MLS Metrolist
This listing courtesy of Nicholas A Caton , PMZ Real Estate
Monthly Payment
- Principal & Interest $
- Property Taxes $
- Home Insurance $
- VA Funding Fee $

 New - 18 hours ago