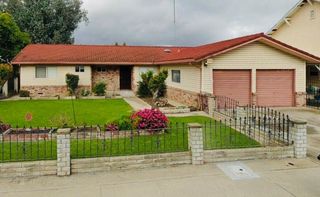
2034 Coley Ave, Escalon, CA 95320
- 3 beds |
- 2 baths |
- 1,151 sqft
 Single-Family Home
  Built in 1966
  9,352sqft lot
 1 car garage
  $389/sqft
  Listed 1 month ago
Property Description
Welcome to 2034 Coley Avenue, located in the highly sought-after small-town community of Escalon. This inviting 3-bedroom, 2-bath home offers a bright, comfortable interior filled with natural light and refreshed with new interior paint. The kitchen features new appliances along with new LVP flooring, giving the space a clean and updated feel. Thoughtful features throughout the home add to its functionality, including an easily accessible shower that is well suited for those with mobility needs. Owned solar is another valuable addition, offering the potential for energy savings. Outside, the oversized lot spans more than 9,000 square feet and provides plenty of room for entertaining, gardening, or simply enjoying the outdoors. Several established fruit trees add character and charm to the yard. Just minutes from downtown Escalon, this home offers space and comfort all while being close to the heart of this desirable small-town community. Don't miss out on this absolute gem! Come, see and fall in love with 2034 Coley Avenue!
- Listing Status:
- Active
- Data Last Updated:
- October 9, 2026 at 7:30AM
- Listing Office:
- 12 Doors Real Estate : 4793432
- Listing Agent:
- Stephanie C Fields : 209 4800499
- MLS ID:
- 226097027
- Style: Ranch
- Parking: AttachedParking spaces: 0
- Roofing: Composition
- Windows: Dual Pane Partial
- General: StuccoFrameWoodRaised
- HOA Amenities: 0.0
- Originating MLS: MLS Metrolist
- School District: San Joaquin
- County: San Joaquin
- Topography: Level
- Zoning: 227-240-03
- Fencing: Back Yard
- Utilities: Solar220 Volts in Laundry
- Water: Public
- Sewer: Sewer in Street
- Source: MLS Metrolist
This listing courtesy of Stephanie C Fields , 12 Doors Real Estate
Monthly Payment
- Principal & Interest $
- Property Taxes $
- Home Insurance $
- VA Funding Fee $

 New - 3 days ago